
Raigan Cannon
REALTOR®

BEDS4
BATHS2 full
SQUARE FEET1,907
MLS#684853
STATUSActive
PROPERTY TYPEResidential - Single Family
SUBDIVISIONGlenhollow
Property Description
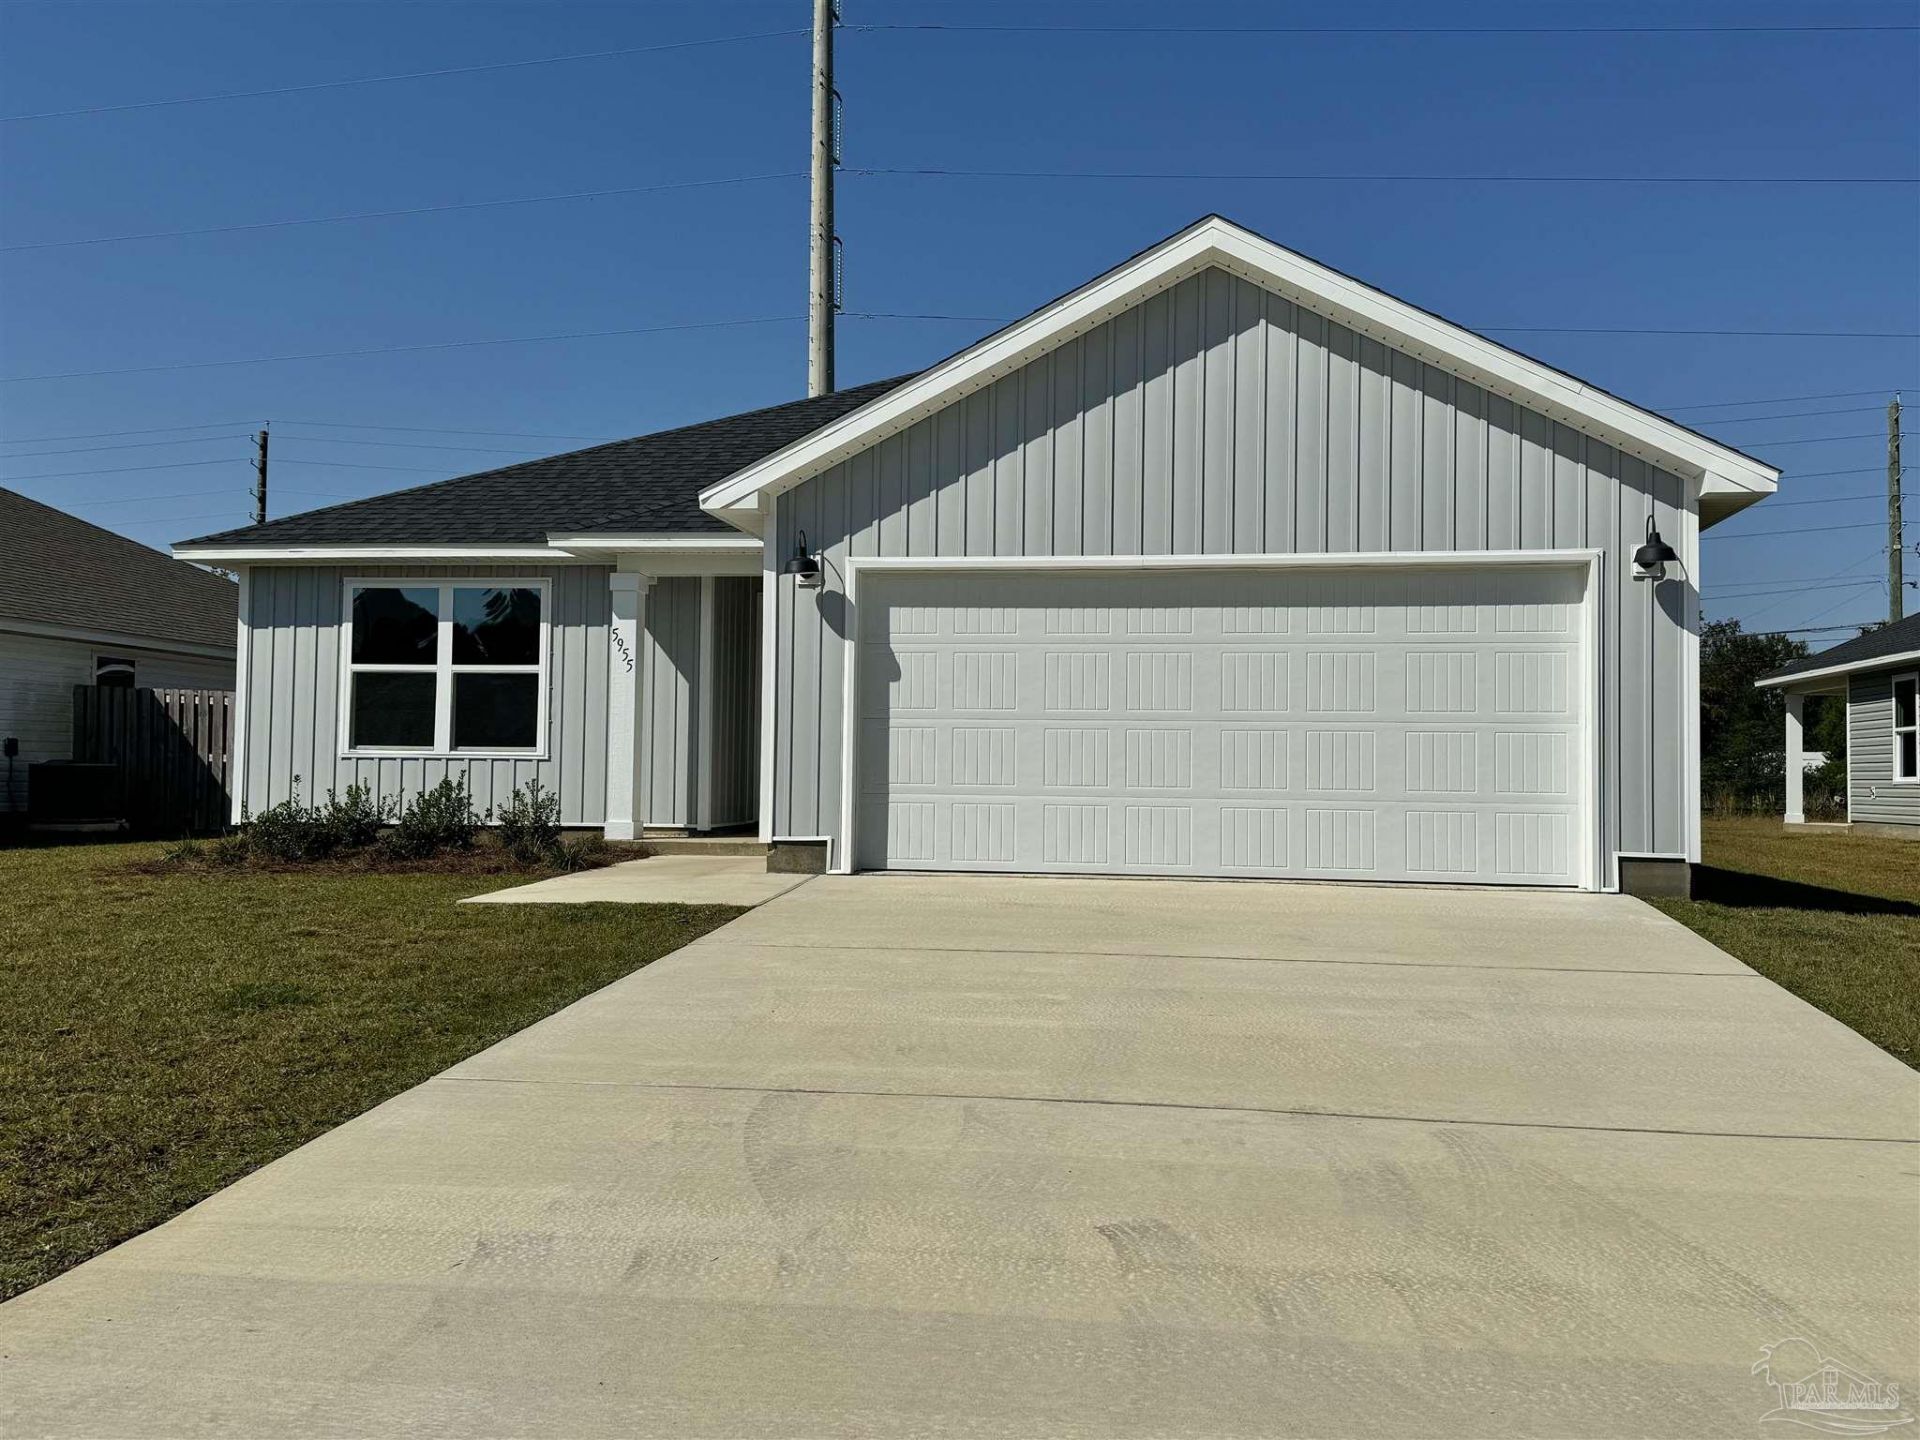
Spacious 1907 sq.ft. - Split Floor Plan, 4 Bedroom, 2 Baths, 2 Car Garage with Covered Back Porch. Open Floorplan with an Island Kitchen, quartz countertops, custom maple cabinets with soft close drawers, stainless-steel appliances and large pantry. Separate dining room with access to the kitchen. Trey ceilings in the master bedroom and living room as well as ceiling fans. All other rooms are braced and wired for ceiling fans. Quartz countertops in both bathrooms. Luxury vinyl wood look flooring in all common areas, carpet only in bedrooms. Brushed Nickel Light Fixtures with matching finish on all faucets.
Property Features
Property Type: Residential - Single Family
Cooling: Central Air, Ceiling Fan(s)
Garage: 2
Heating: Central
Home Style: Craftsman
Lot Size: 0.15 Acres
Property Type: Single Family Residence
Stories: 1.0
Year Built: 2026
Amenities
Ceiling Fan(s)
Crown Molding
High Speed Internet
Recessed Lighting
Feature Descriptions
Appliances: Electric Water Heater, Built In Microwave, Dishwasher, Disposal
Construction Materials: Frame
Days on Site: 126
Dining Room: Breakfast Bar, Formal Dining Room
Exterior: Frame
Flooring: Tile, Carpet, Simulated Wood
Formal Dining: Yes
Foundation: Slab
HOA Fee: 400
HOA Y/N: Yes
Kitchen: Not Updated, Kitchen Island
Lot: Central Access
Lot Dimensions: 0.15 acre(s)
Sewer: Public Sewer
Utilities: Underground Utilities
Water: Public
Zoning: Res Single
Room Sizes
Primary Bedroom: 15 X 15 Level - First
Bedroom 2: 11 X 10 Level - First
Dining Room: 14 X 14 Level - First
Kitchen: 14 X 14 Level - First
Living Room: 18 X 17 Level - First
Local Schools
High School: Pine Forest
Middle School: BEULAH
Elementary School: Beulah
Listed By / Shown By
Listed By
Agency Name: THOMAS HOME CORPORATION
Agency Phone: 850-479-9834
Shown By
Agent Name: Raigan Cannon
Agent Phone: (817) 734-8317
Agency Title: The Realty Vault

Estimate Your Payment
Estimated Payment
$ 822.88 per month $727.54 Principal & Interest $0.00 Property Tax (data not provided by mls) $95.35 Homeowner's InsuranceChange Payment Information

Raigan Cannon
Cell: (817) 734-8317
Email Me
Privacy Policy / DMCA Notice / ADA Accessibility


This site is hosted, designed and copyright
© 1994 - 2026 by
Delta Media Group, Inc. -- Patent Pending --
9708 Angel Oak Dr | MLS# 684853
This single family home located at 9708 Angel Oak Dr, Pensacola, FL 32526 is currently listed for sale with an asking price of $326,900. This property was built in 2026 and has 4 bedrooms and 2 full baths with 1907 sq. ft. Angel Oak Dr is located in the Glenhollow subdivision. Search Glenhollow real estate on rcannon.therealtyvault.com today.