
Raigan Cannon
REALTOR®

BEDS3
BATHS1 full
SQUARE FEET912
MLS#683279
STATUSActive Under Contract
PROPERTY TYPEResidential - Single Family
SUBDIVISIONCrescent Lake
Property Description
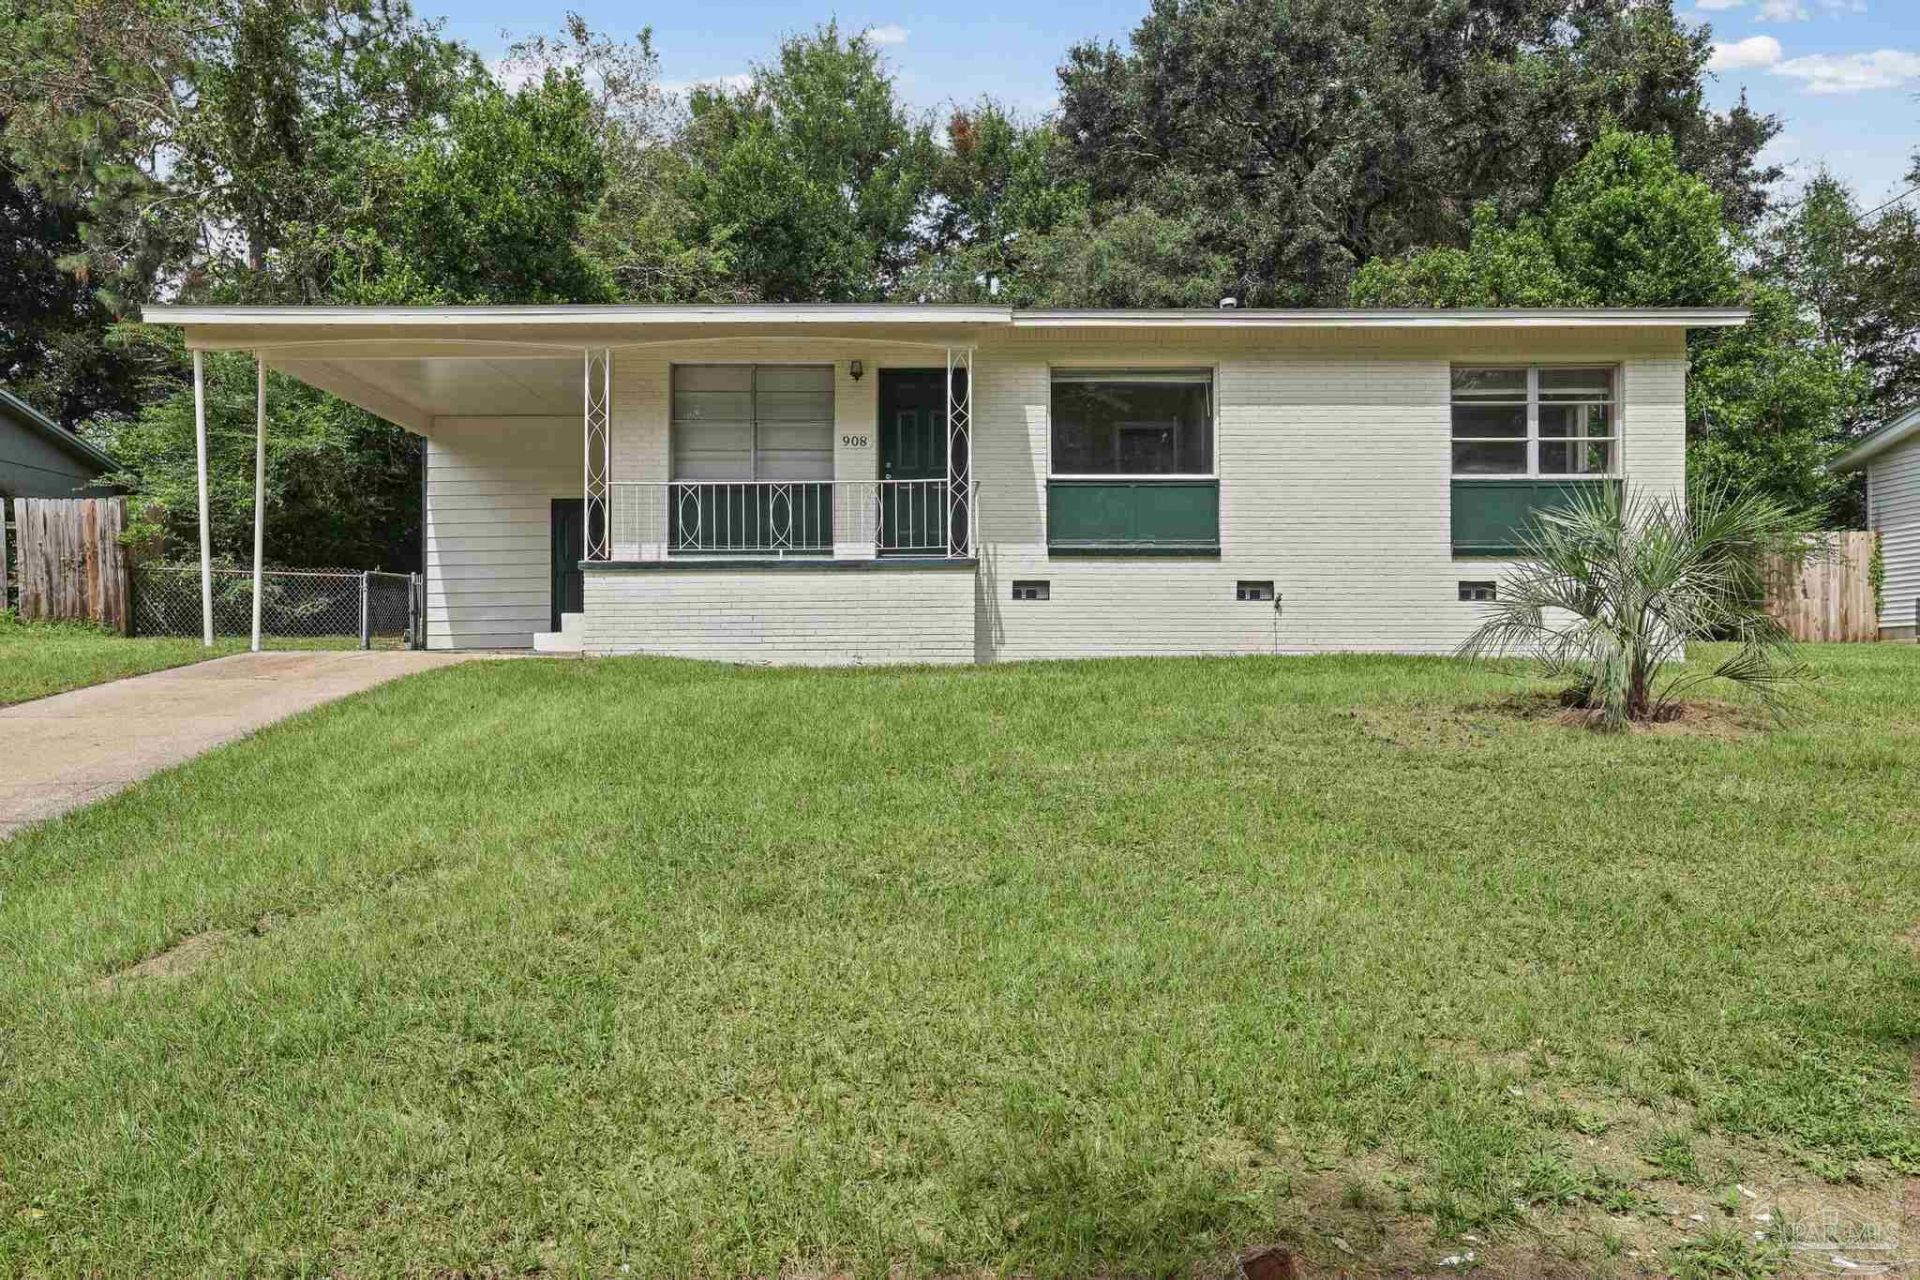
Beautifully updated 3-bedroom, 1-bath concrete block home in the Crescent Lake area. This well-maintained property offers numerous recent improvements, including a new roof, updated hot water heater, refinished hardwood flooring, fresh interior and exterior paint, and new fixtures throughout. The home features a functional layout with hardwood and tile flooring, providing both durability and timeless appeal. Situated on a large lot, the property offers ample outdoor space and includes a covered carport for convenient parking. With its solid concrete block construction and extensive updates, this home provides an excellent opportunity for a buyer seeking a move-in-ready property with minimal immediate maintenance.
Property Features
Property Type: Residential - Single Family
Cooling: Central Air
Heating: Natural Gas
Home Style: Traditional
Lot Size: 0.23 Acres
Property Type: Single Family Residence
Stories: 1.0
Year Built: 1962
Feature Descriptions
Appliances: Electric Water Heater
Construction Materials: Frame
Days on Site: 155
Dining Room: Kitchen/Dining Combo
Exterior: Frame
Flooring: Hardwood, Tile
Foundation: Slab
Kitchen: Not Updated
Lot Dimensions: 0.23 acre(s)
Sewer: Public Sewer
Water: Public
Zoning: Res Single
Room Sizes
Primary Bedroom: 11 X 10 Level - First
Living Room: 14 X 11 Level - First
Local Schools
High School: Pensacola
Middle School: BELLVIEW
Elementary School: Brentwood
Listed By / Shown By
Listed By
Agency Name: The Realty Vault
Shown By
Agent Name: Raigan Cannon
Agent Phone: (817) 734-8317
Estimate Your Payment
Estimated Payment
$ 377.58 per month $333.83 Principal & Interest $0.00 Property Tax (data not provided by mls) $43.75 Homeowner's InsuranceChange Payment Information

Raigan Cannon
Cell: (817) 734-8317
Email Me
Privacy Policy / DMCA Notice / ADA Accessibility


This site is hosted, designed and copyright
© 1994 - 2026 by
Delta Media Group, Inc. -- Patent Pending --
908 Blue Springs Dr | MLS# 683279
This single family home located at 908 Blue Springs Dr, Pensacola, FL 32505 is currently listed for sale by The Realty Vault, with an asking price of $150,000. This property was built in 1962 and has 3 bedrooms and 1 full baths with 912 sq. ft. Blue Springs Dr is located in the Crescent Lake subdivision. Search Crescent Lake real estate on rcannon.therealtyvault.com today.