
Raigan Cannon
REALTOR®

BEDS4
BATHS2 full
SQUARE FEET2,036
MLS#689559
STATUSActive
PROPERTY TYPEResidential - Single Family
Property Description
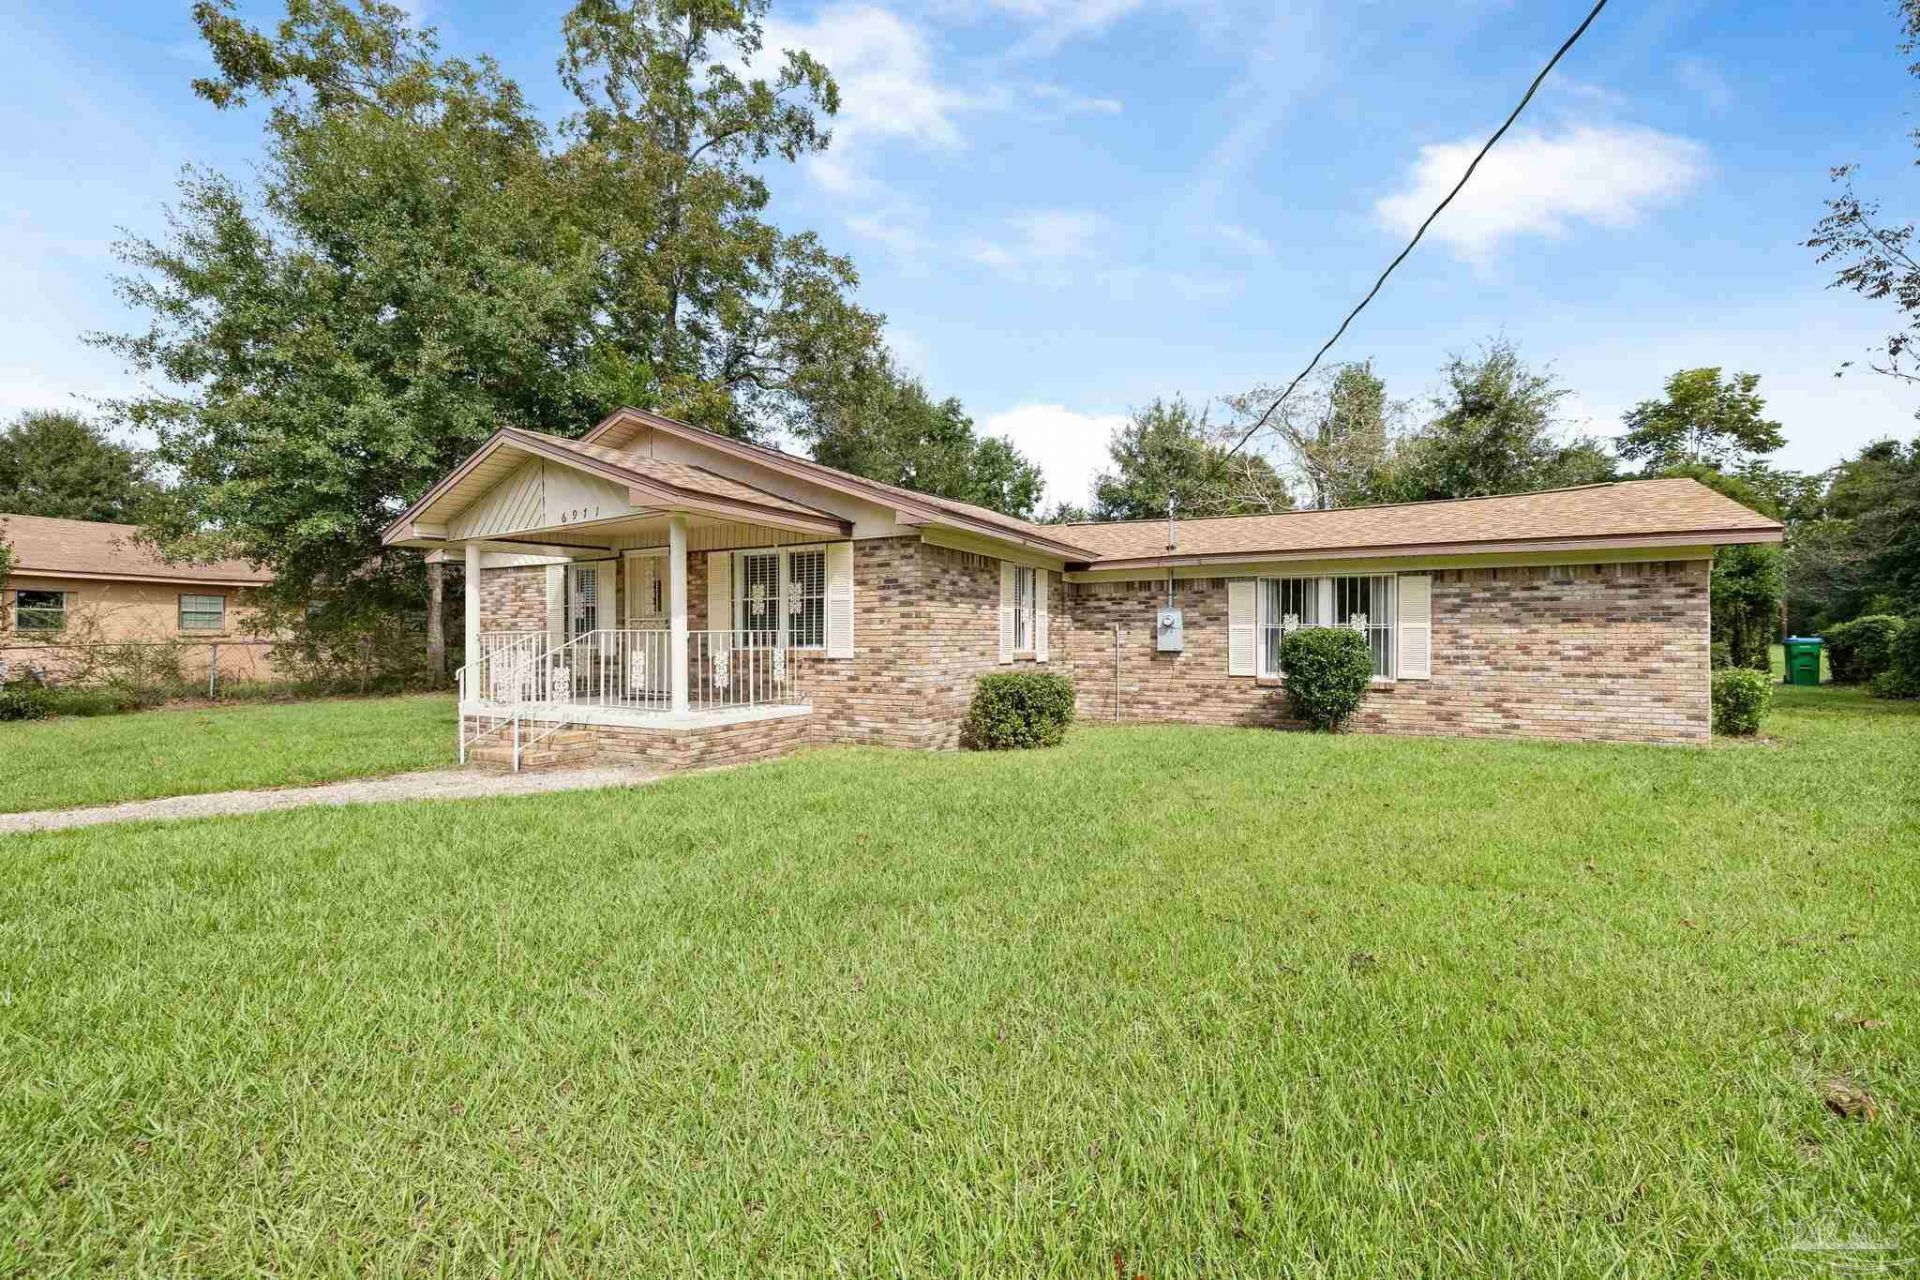
Fully Remodeled 4-Bedroom Home in Century, FL! Welcome to 6971 Jefferson Rd, Century, FL - a beautifully remodeled 4-bedroom, 2-bathroom home offering modern updates, plenty of space, and true move-in-ready convenience! This home has been thoughtfully renovated. Inside, you'll find new plank flooring throughout, fresh modern finishes, new light fixtures, remodeled bathrooms and a beautifully updated interior designed for comfortable everyday living. In addition, major improvements were completed in 2026, including a new roof, new water heater, and new HVAC system. The updated kitchen features new appliances and provides a functional space for preparing meals and entertaining. With four bedrooms and 2036 square feet of living space there is plenty of room for family, guests, a home office, or a flex space to fit your needs. If you also enjoy the outdoors you will find a beautiful exterior patio area with fully grown trees for shade and privacy. This home is fully fenced in ideal for pets or children. Seller willing to consider concessions with acceptable offer.
Property Features
Property Type: Residential - Single Family
Cooling: Central Air
Garage: 2
Heating: Central
Home Style: Contemporary
Lot Size: 0.33 Acres
Property Type: Single Family Residence
Stories: 1.0
Year Built: 1955
Feature Descriptions
Appliances: Electric Water Heater, Dishwasher, Microwave, Refrigerator
Construction Materials: Brick, Concrete
Days on Site: 31
Dining Room: Formal Dining Room
Exterior: Brick, Concrete
Fencing: Full
Flooring: Vinyl
Formal Dining: Yes
Foundation: Slab
Kitchen: Remodeled, Pantry
Lot: Central Access
Lot Dimensions: 0.33 acre(s)
Sewer: Public Sewer
Water: Public
Zoning: Res Single
Room Sizes
Primary Bedroom: 10 X 12 Level - First
Local Schools
High School: Northview
Middle School: ERNEST WARD
Elementary School: Bratt
Listed By / Shown By
Listed By
Agency Name: HomeSmart Sunshine Realty
Agency Phone: 850-332-0222
Shown By
Agent Name: Raigan Cannon
Agent Phone: (817) 734-8317
Agency Title: The Realty Vault

Estimate Your Payment
Estimated Payment
$ 591.55 per month $523.01 Principal & Interest $0.00 Property Tax (data not provided by mls) $68.54 Homeowner's InsuranceChange Payment Information

Raigan Cannon
Cell: (817) 734-8317
Email Me
Privacy Policy / DMCA Notice / ADA Accessibility


This site is hosted, designed and copyright
© 1994 - 2026 by
Delta Media Group, Inc. -- Patent Pending --
6971 Jefferson Ave | MLS# 689559
This single family home located at 6971 Jefferson Ave, Century, FL 32535 is currently listed for sale with an asking price of $235,000. This property was built in 1955 and has 4 bedrooms and 2 full baths with 2036 sq. ft. Search Century real estate on rcannon.therealtyvault.com today.