
Raigan Cannon
REALTOR®

BEDS2
BATHS1 full 1 partial
SQUARE FEET1,081
MLS#688273
STATUSActive Under Contract
PROPERTY TYPEResidential - Townhouse
SUBDIVISIONHeather Oaks
Property Description
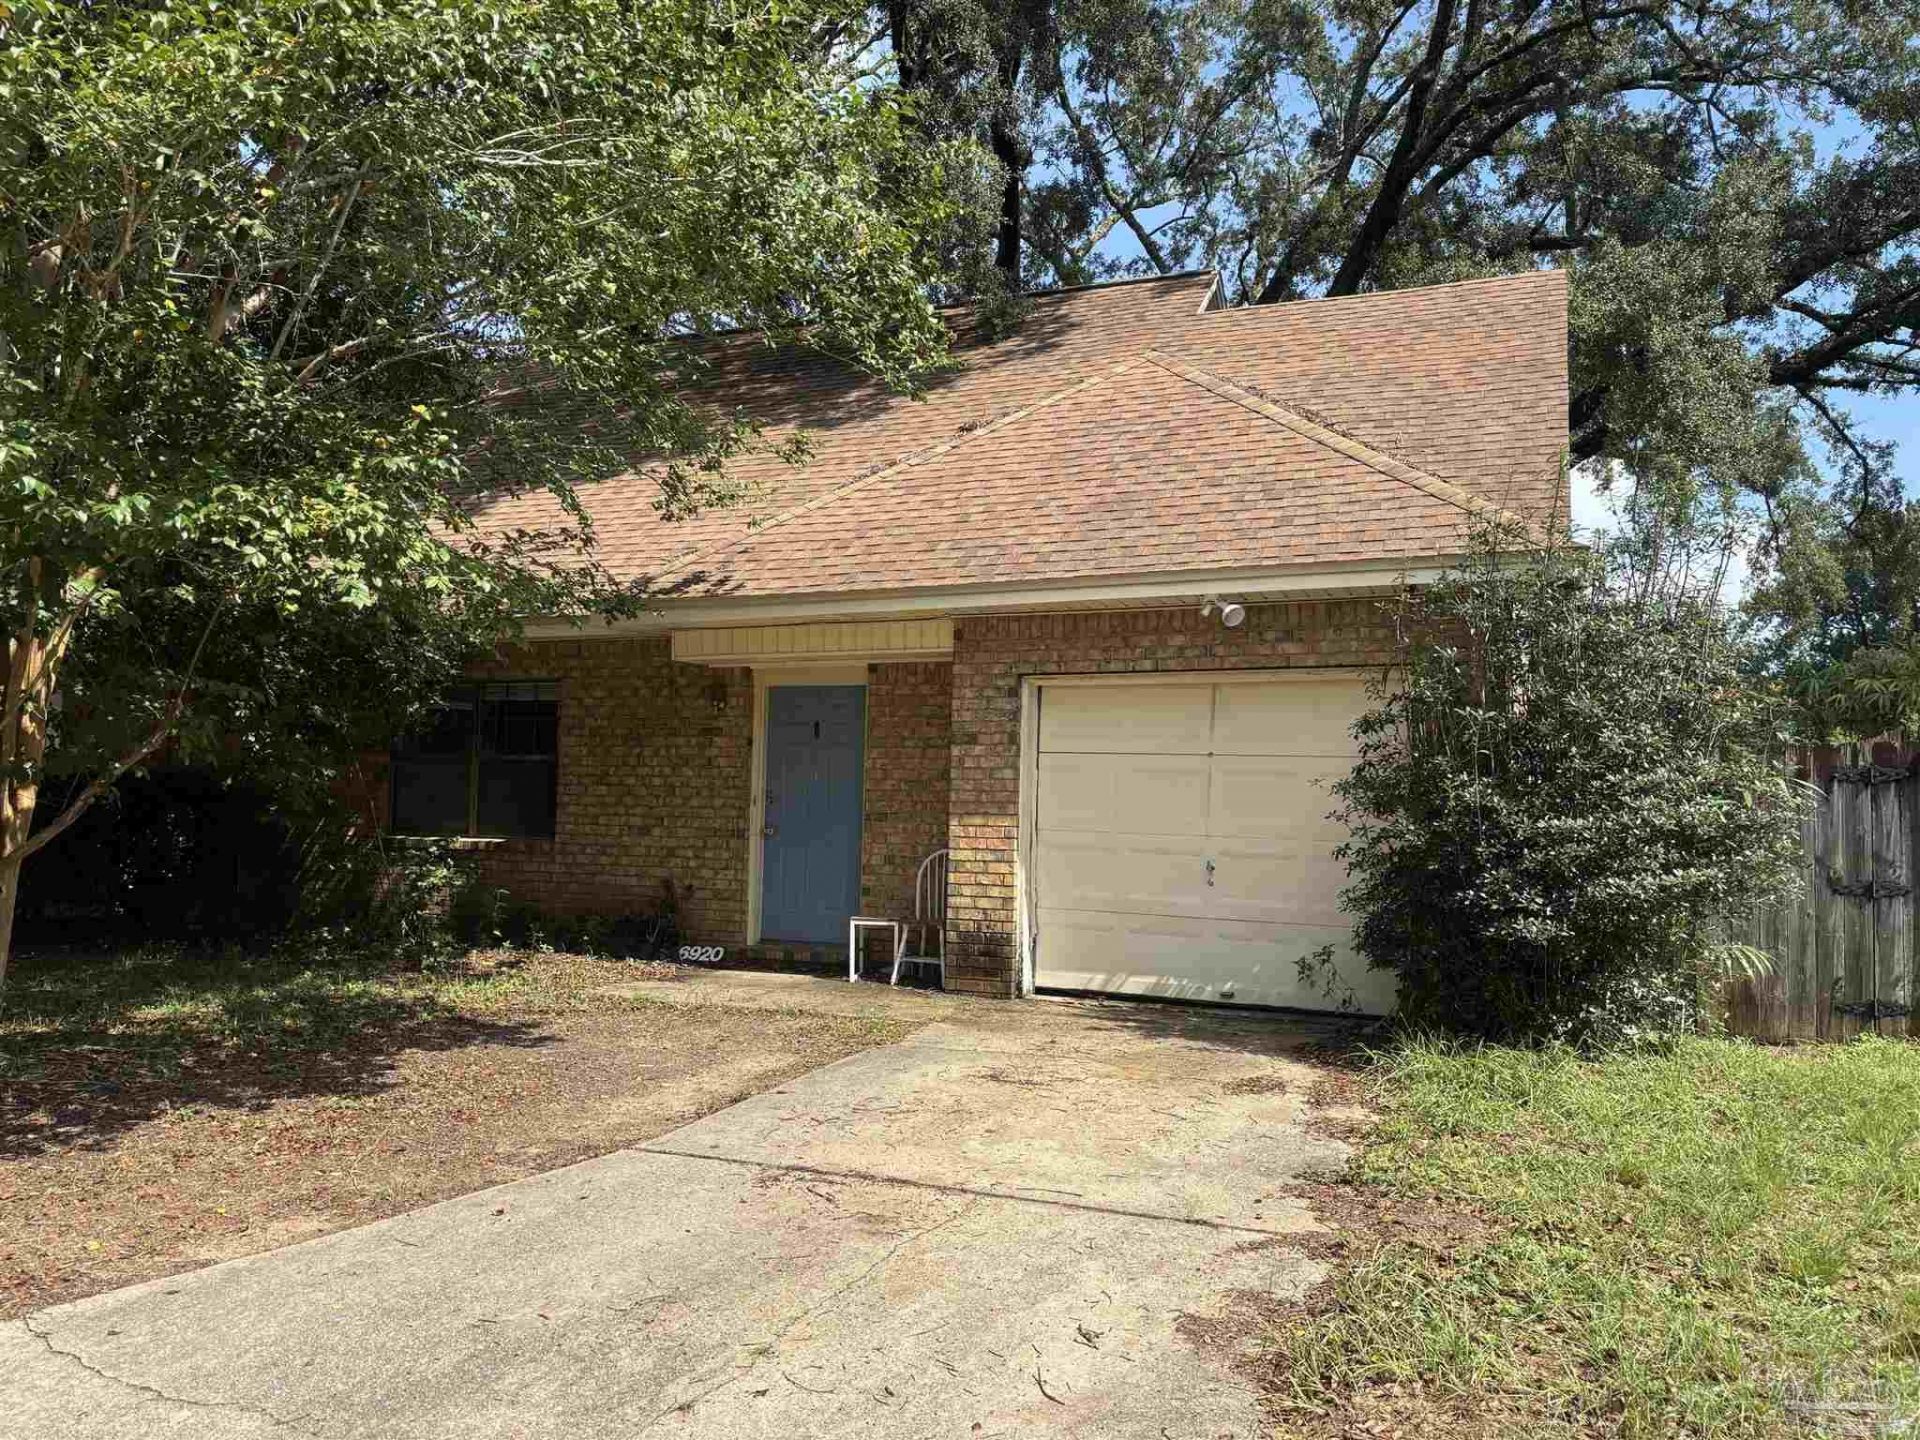
Welcome to Heather Oaks! This home would make a great first time home buyer or investment property. It provides 2 bedrooms upstairs along with an adjoining bathroom between the rooms and a balcony off of the Master bedroom. A half bath is located downstairs for guest's convenience. The great room has a high ceiling and opens to the dining area and gally kitchen. The laundry is located inside next to the half bath. The home offers storage inside plus a one car garage and a screened rear patio. The property is located conveniently to shopping, hospitals, restaurants and a short drive to NAS Pensacola.
Property Features
Property Type: Residential - Townhouse
Cooling: Central Air, Ceiling Fan(s)
Garage: 1
Heating: Central
Home Style: Cottage
Lot Size: 0.12 Acres
Property Type: Residential Attached
Stories: 2.0
Year Built: 1985
Amenities
Storage
Ceiling Fan(s)
Vaulted Ceiling(s)
Balcony
Feature Descriptions
Appliances: Electric Water Heater, Dryer, Washer, Dishwasher, Refrigerator
Construction Materials: Frame
Days on Site: 58
Dining Room: Formal Dining Room
Exterior: Frame
Fencing: Back Yard
Flooring: Tile, Carpet
Formal Dining: Yes
Foundation: Slab
Kitchen: Not Updated, Laminate Counters
Lot: Central Access, Interior Lot
Lot Dimensions: 0.12 acre(s)
Sewer: Public Sewer
Utilities: Cable Available
Water: Public
Zoning: Res Multi
Room Sizes
Primary Bedroom: 12 X 13 Level - Second
Dining Room: 12 X 13 Level - First
Kitchen: 8 X 12 Level - First
Local Schools
High School: Escambia
Middle School: WARRINGTON
Elementary School: Myrtle Grove
Listed By / Shown By
Listed By
Agency Name: Maritime Realty
Agency Phone: 850-982-7339
Shown By
Agent Name: Raigan Cannon
Agent Phone: (817) 734-8317
Agency Title: The Realty Vault

Estimate Your Payment
Estimated Payment
$ 339.83 per month $300.45 Principal & Interest $0.00 Property Tax (data not provided by mls) $39.38 Homeowner's InsuranceChange Payment Information

Raigan Cannon
Cell: (817) 734-8317
Email Me
Privacy Policy / DMCA Notice / ADA Accessibility


This site is hosted, designed and copyright
© 1994 - 2026 by
Delta Media Group, Inc. -- Patent Pending --
6920 Heather Oaks Dr | MLS# 688273
This townhouse located at 6920 Heather Oaks Dr, Pensacola, FL 32506 is currently listed for sale with an asking price of $135,000. This property was built in 1985 and has 2 bedrooms and 1 full and 1 partial baths with 1081 sq. ft. Heather Oaks Dr is located in the Heather Oaks subdivision. Search Heather Oaks real estate on rcannon.therealtyvault.com today.