
Raigan Cannon
REALTOR®

BEDS4
BATHS2 full
SQUARE FEET1,618
MLS#687925
STATUSActive Under Contract
PROPERTY TYPEResidential - Single Family
Property Description
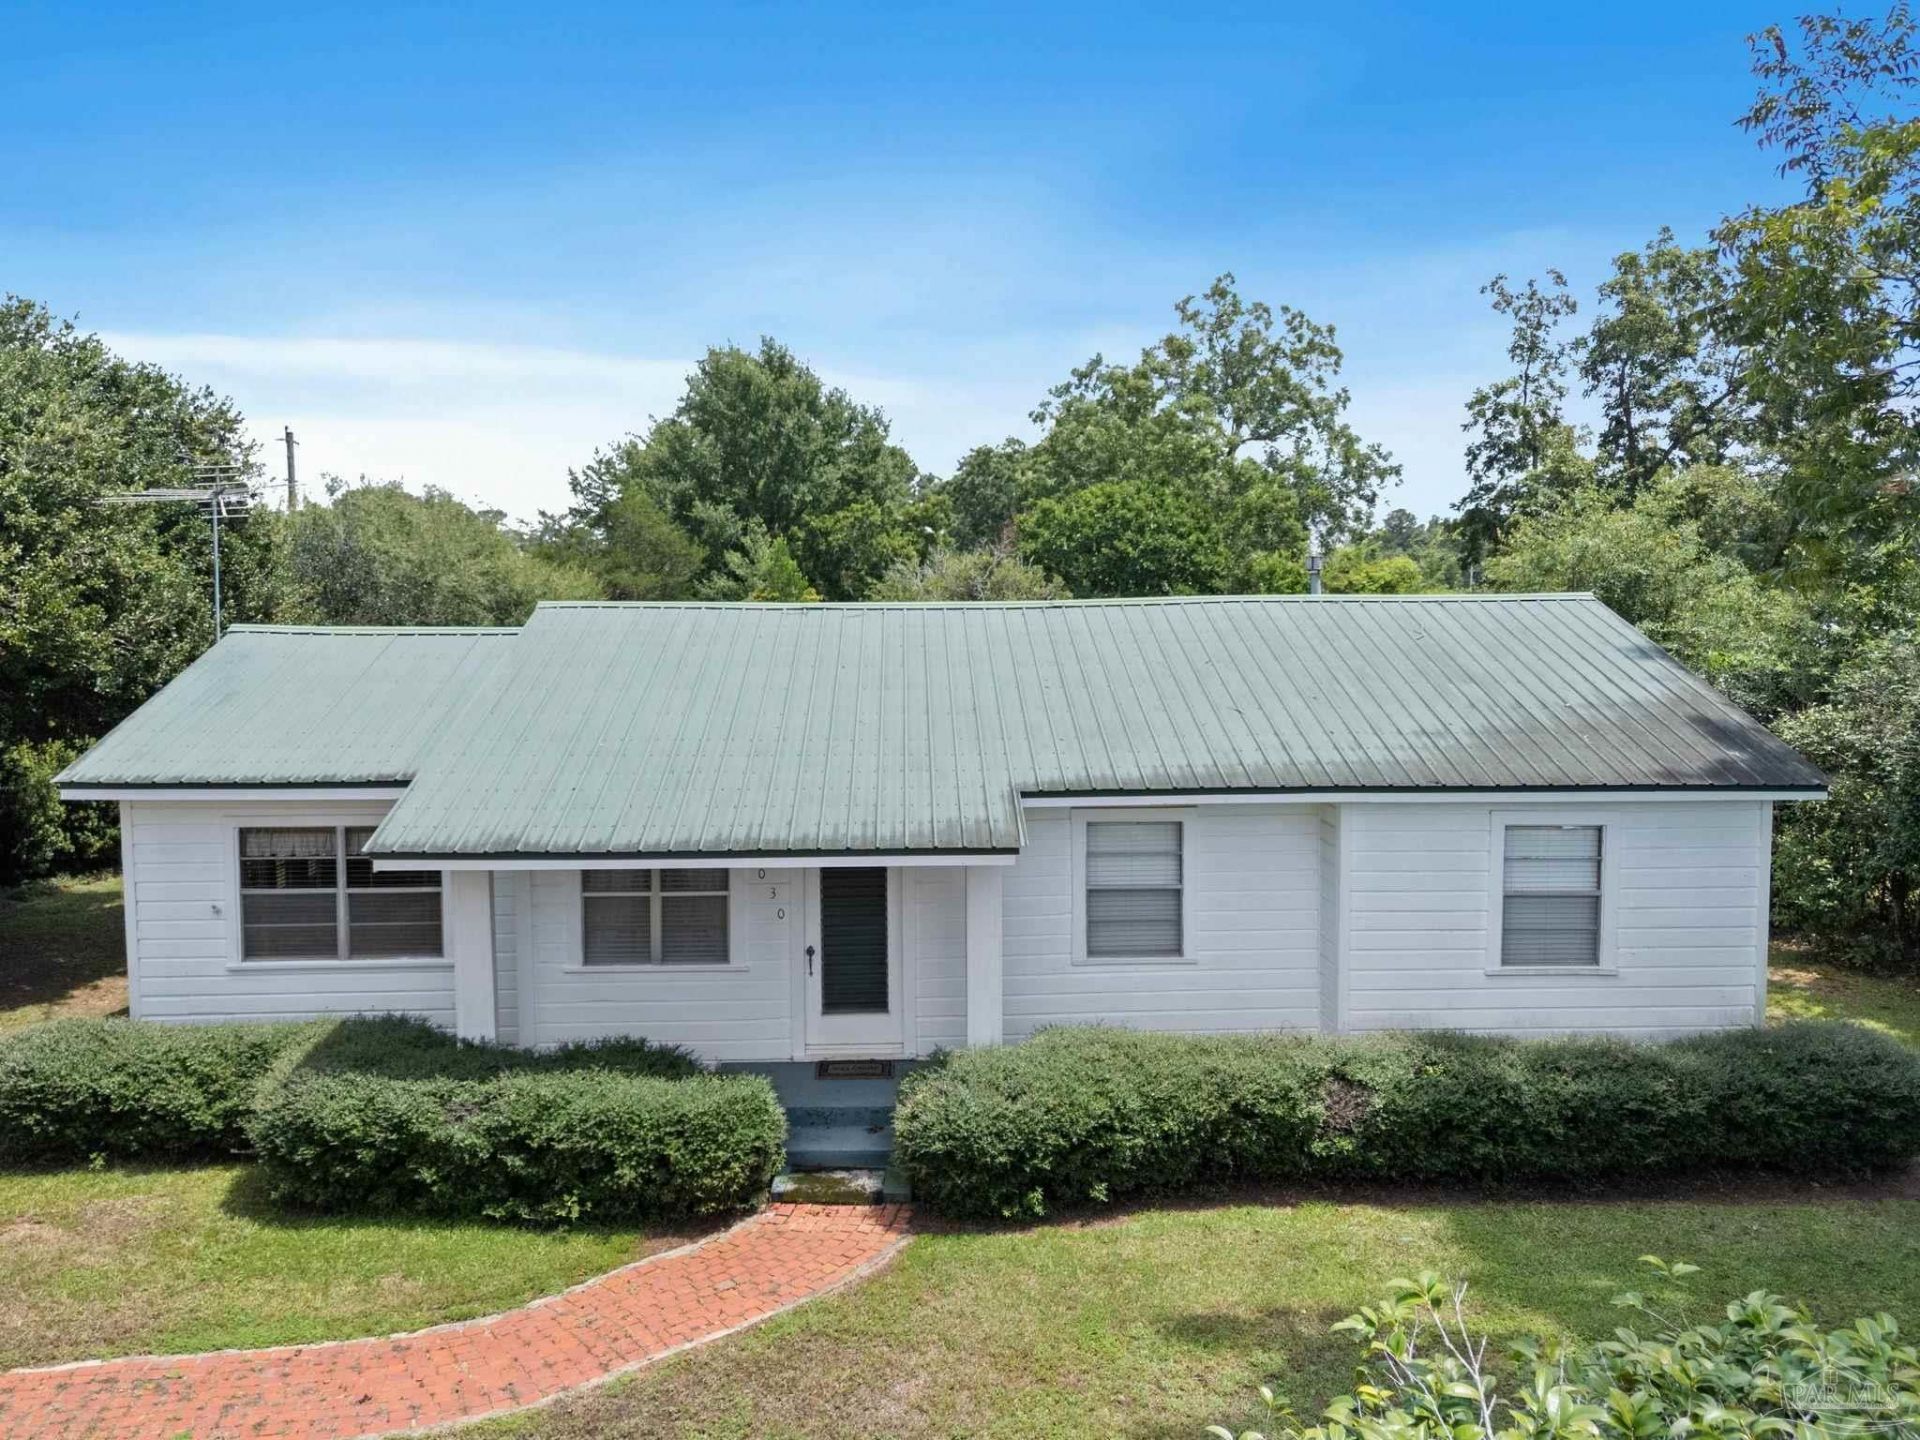
If you've been looking for space, acreage, and an opportunity to make a home your own, this property is full of possibilities! Situated on over an acre in a peaceful country setting, this 4-bedroom, 2-bath home offers more than 1,600 square feet with plenty of room to spread out. Inside, you'll find both a living room and a separate den, providing flexible space for entertaining, relaxing, or creating a home office or game room. The home is ready for updates and your personal touch, giving the next owner the opportunity to bring their own vision and style to the property. Outside, two detached storage buildings provide plenty of space for tools, lawn equipment, hobbies, or additional storage. There's even a koi pond waiting to be brought back to life, offering the potential to create a beautiful and relaxing outdoor focal point. With over an acre, a country setting, generous living space, and so much potential, this property is a great opportunity for someone looking for room to grow and the freedom to make a home truly their own.
Property Features
Property Type: Residential - Single Family
Cooling: Central Air, Ceiling Fan(s)
Heating: Central
Home Style: Traditional
Lot Size: 1.26 Acres
Property Type: Single Family Residence
Stories: 1.0
Year Built: 1956
Feature Descriptions
Appliances: Electric Water Heater, Refrigerator
Construction Materials: Frame
Days on Site: 64
Dining Room: Living/Dining Combo
Exterior: Frame
Flooring: Hardwood, Vinyl, Carpet
Foundation: Off Grade
Kitchen: Not Updated
Lot Dimensions: 1.26 acre(s)
Sewer: Septic Tank
Zoning: County
Room Sizes
Primary Bedroom: 11 X 15 Level - First
Living Room: 11 X 13 Level - First
Local Schools
High School: Northview
Middle School: ERNEST WARD
Elementary School: Bratt
Listed By / Shown By
Listed By
Agency Name: Kelley Real Estate Co., LLC
Agency Phone: 251-286-8005
Shown By
Agent Name: Raigan Cannon
Agent Phone: (817) 734-8317
Agency Title: The Realty Vault

Estimate Your Payment
Estimated Payment
$ 601.62 per month $531.91 Principal & Interest $0.00 Property Tax (data not provided by mls) $69.71 Homeowner's InsuranceChange Payment Information

Raigan Cannon
Cell: (817) 734-8317
Email Me
Privacy Policy / DMCA Notice / ADA Accessibility


This site is hosted, designed and copyright
© 1994 - 2026 by
Delta Media Group, Inc. -- Patent Pending --
6030 Hwy 99 | MLS# 687925
This single family home located at 6030 Hwy 99, Century, FL 32535 is currently listed for sale with an asking price of $239,000. This property was built in 1956 and has 4 bedrooms and 2 full baths with 1618 sq. ft. Search Century real estate on rcannon.therealtyvault.com today.