
Raigan Cannon
REALTOR®

BEDS3
BATHS2 full
SQUARE FEET1,290
MLS#690503
STATUSActive
PROPERTY TYPERental - Single Family
SUBDIVISIONBaywoods
Property Description
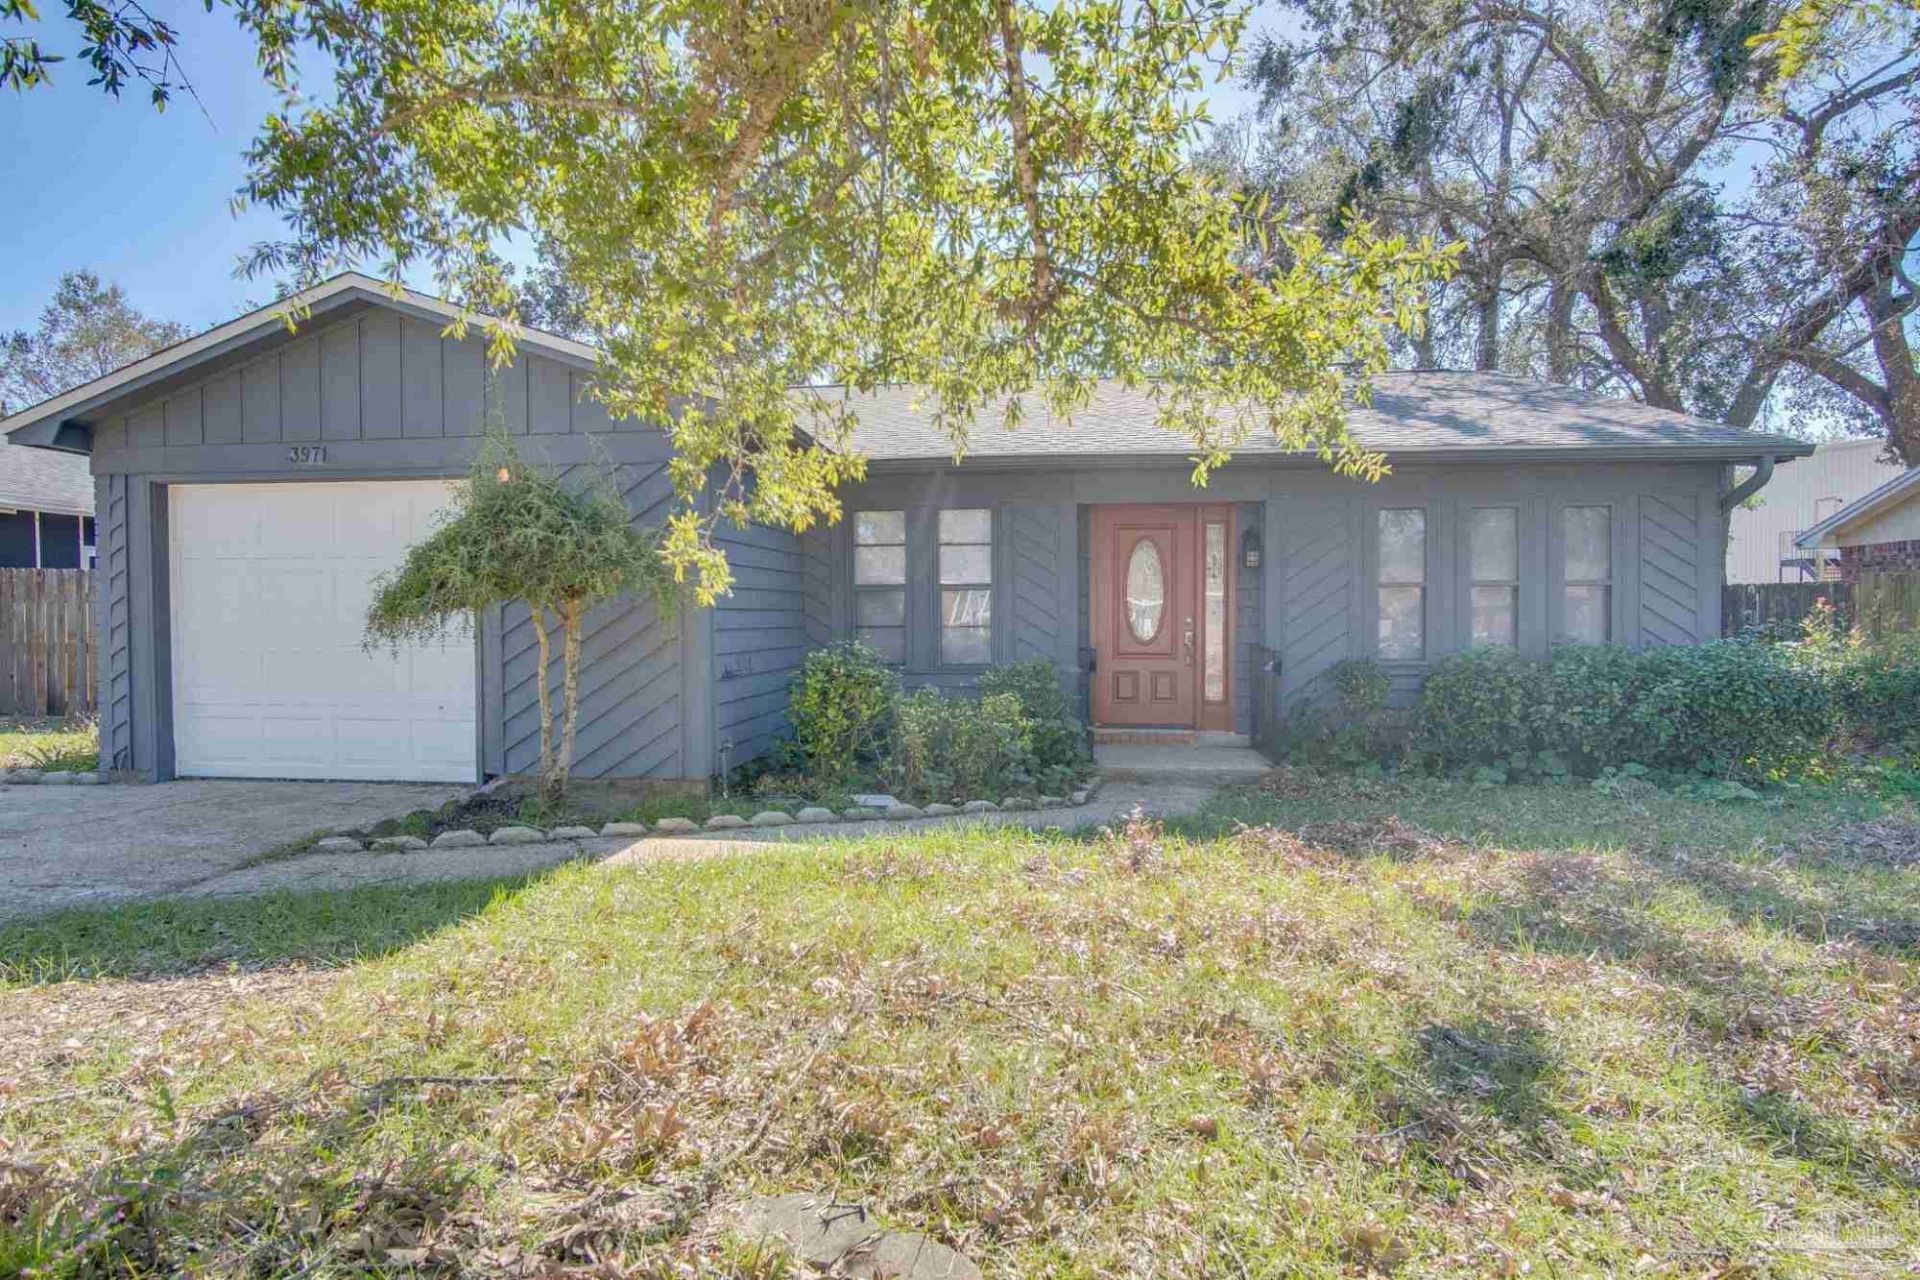
Fresh updates and a flexible layout make this 3-bedroom, 2-bath home in Northeast Pensacola a great place to settle in! With fresh paint and new flooring, the home feels welcoming, and the kitchen and dining area flow together into an open, connected space. The primary bedroom includes a walk-in closet, while two additional bedrooms offer room for guests, hobbies, or a home office. Step outside to a covered back patio and a separate back deck, perfect for relaxing outdoors or entertaining friends. A one-car garage adds convenient parking and extra storage space. Located in the established Baywoods area, this home offers convenient access to shopping, restaurants, Cordova Mall, Pensacola International Airport, and major roadways for getting around town. The home is vacant and ready for new tenants! Pets may be considered with owner approval and a $250 non-refundable pet fee per pet. Aggressive breeds will not be considered. Residents are required to have renter liability insurance, which can be added for $11.95/month, or may opt into the Resident Benefits Package (RBP) for $45/month, which includes renter liability insurance, HVAC air filter delivery, and on-demand pest control. More details available in the application.
Property Features
Property Type: Rental - Single Family
Cooling: Ceiling Fan(s), Central Air
Garage: 1
Heating: Central, Fireplace(s)
Lot Size: 0.10 Acres
Property Type: Residential Detached
Stories: 1.0
Year Built: 1978
Amenities
Ceiling Fan(s)
Bonus Room
Feature Descriptions
Appliances: Electric Water Heater, Built In Microwave, Dishwasher, Electric Cooktop, Refrigerator
Construction Materials: Wood Siding, Brick, Frame
Dining Room: Kitchen/Dining Combo, Living/Dining Combo
Exterior: Wood, Brick, Frame
Fencing: Back Yard, Privacy
Flooring: Carpet
Foundation: Slab
Lot: Interior Lot
Lot Dimensions: 0.10 acre(s)
Pets Allowed: Yes, Upon Approval
Sewer: Public Sewer
Water: Public
Waterfront: No Water Features
Room Sizes
Primary Bedroom: 14 X 11 Level - First
Kitchen: 11 X 12 Level - First
Living Room: 11 X 11 Level - First
Local Schools
High School: Washington
Middle School: FERRY PASS
Elementary School: Scenic Heights
Listed By / Shown By
Listed By
Agency Name: REALTY MASTERS
Agency Phone: 850-473-3983
Shown By
Agent Name: Raigan Cannon
Agent Phone: (817) 734-8317
Agency Title: The Realty Vault


Raigan Cannon
Cell: (817) 734-8317
Email Me
Privacy Policy / DMCA Notice / ADA Accessibility


This site is hosted, designed and copyright
© 1994 - 2026 by
Delta Media Group, Inc. -- Patent Pending --
3971 Elmcrest Dr | MLS# 690503
This property located at 3971 Elmcrest Dr, Pensacola, FL 32504 is currently listed for rent with an asking price of $1,650 / Monthly. Search Pensacola real estate on rcannon.therealtyvault.com today.