
Raigan Cannon
REALTOR®

BEDS3
BATHS2 full
SQUARE FEET1,771
MLS#684833
STATUSPending
PROPERTY TYPEResidential - Single Family
SUBDIVISIONIron Rock
Property Description
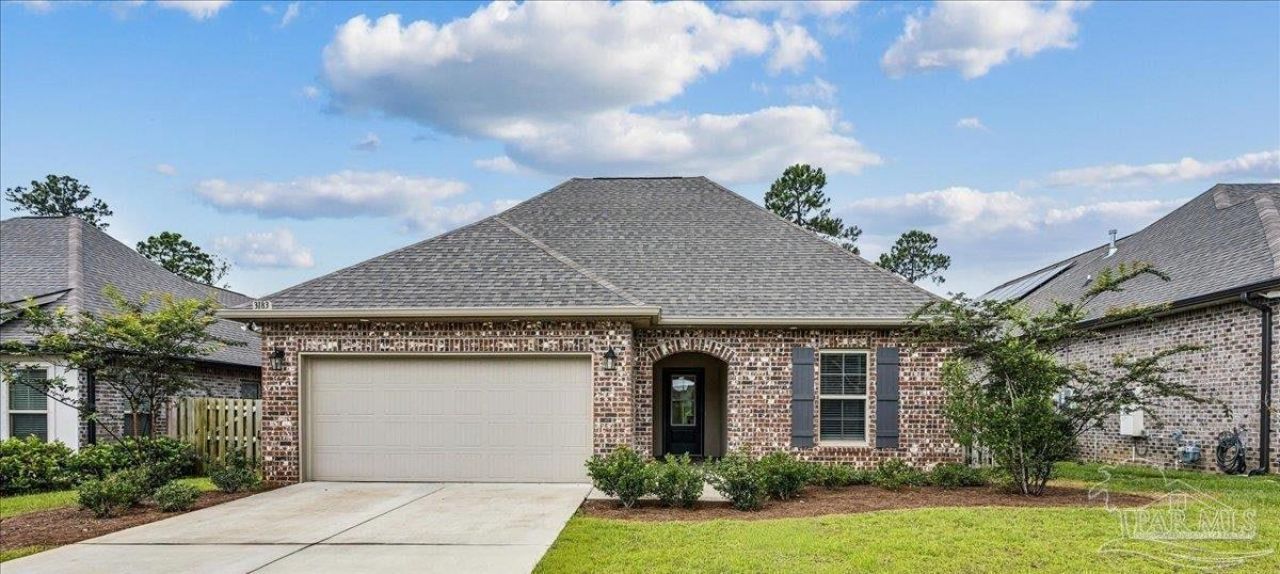
Welcome to the gated Iron Rock community. This special abode is a beautifully maintained 3 bed, 2 bath home where comfort, style, and community living meet. The open floor plan showcases wood-look tile flooring throughout the living and wet areas, a bright kitchen with quartz countertops, large island, gas range, stainless undermount sink, and a walk-in pantry. The luxurious master suite features a double quartz vanity, garden tub, separate shower, ceramic tiled walk in closet, and chair height water closet. Thoughtful upgrades include window blinds, LED coach and recessed lighting, framed mirrors, on trend plumbing fixtures, undermount sinks, crown molding, an automatic garage door with remotes, and a mudroom with a built in boot bench. Energy-efficient features include a tankless gas water heater, blown-in insulation, and vinyl Low-E windows. Outside, enjoy your covered rear porch with the natural gas connection for your grill. It also include a sprinkler system, a nicely landscaped yard, and architectural 30 year shingles. Iron Rock elevates everyday living with a large community pool, covered clubhouse with full kitchen and bathhouse, covered grilling, nature trails, 2 dog parks, event lawn, half court, and a fire pit. This beauty is ready for you to move in. Come experience comfort and community in one inviting package.
Property Features
Property Type: Residential - Single Family
Cooling: Central Air, Ceiling Fan(s)
Garage: 2
Heating: Natural Gas
Home Style: Traditional
Lot Size: 0.17 Acres
Property Type: Single Family Residence
Stories: 1.0
Year Built: 2023
Amenities
Storage
Baseboards
Ceiling Fan(s)
Crown Molding
High Ceilings
Sprinkler
Feature Descriptions
Appliances: Tankless Water Heater/Gas, Built In Microwave, Dishwasher, Disposal
Community Features: Pool, Gated, Pavilion/Gazebo, Picnic Area, Sidewalks
Construction Materials: Frame
Days on Site: 125
Dining Room: Breakfast Bar, Kitchen/Dining Combo
Exterior: Frame
Fencing: Back Yard
Flooring: Tile
Foundation: Slab
HOA Fee: 900
HOA Y/N: Yes
Kitchen: Not Updated, Kitchen Island, Pantry
Lot: Interior Lot
Lot Dimensions: 0.17 acre(s)
Sewer: Grinder Pump
Utilities: Underground Utilities
Water: Public
Zoning: Res Single
Room Sizes
Primary Bedroom: 15 X 14 Level - First
Dining Room: 11 X 13 Level - First
Kitchen: 11 X 14 Level - First
Living Room: 14 X 19 Level - First
Local Schools
High School: Tate
Middle School: RANSOM
Elementary School: Kingsfield Elementary
Listed By / Shown By
Listed By
Agency Name: Walker & Company Real Estate, Inc.
Agency Phone: 850-449-9575
Shown By
Agent Name: Raigan Cannon
Agent Phone: (817) 734-8317
Agency Title: The Realty Vault

Estimate Your Payment
Estimated Payment
$ 969.13 per month $856.84 Principal & Interest $0.00 Property Tax (data not provided by mls) $112.29 Homeowner's InsuranceChange Payment Information

Raigan Cannon
Cell: (817) 734-8317
Email Me
Privacy Policy / DMCA Notice / ADA Accessibility


This site is hosted, designed and copyright
© 1994 - 2026 by
Delta Media Group, Inc. -- Patent Pending --
3183 Mountain Laurel Tr | MLS# 684833
This single family home located at 3183 Mountain Laurel Tr, Cantonment, FL 32533 is currently listed for sale with an asking price of $385,000. This property was built in 2023 and has 3 bedrooms and 2 full baths with 1771 sq. ft. Mountain Laurel Tr is located in the Iron Rock subdivision. Search Iron Rock real estate on rcannon.therealtyvault.com today.