
Raigan Cannon
REALTOR®

BEDS3
BATHS2 full
SQUARE FEET1,490
MLS#690168
STATUSActive
PROPERTY TYPEResidential - Single Family
SUBDIVISIONBayou Place
Property Description
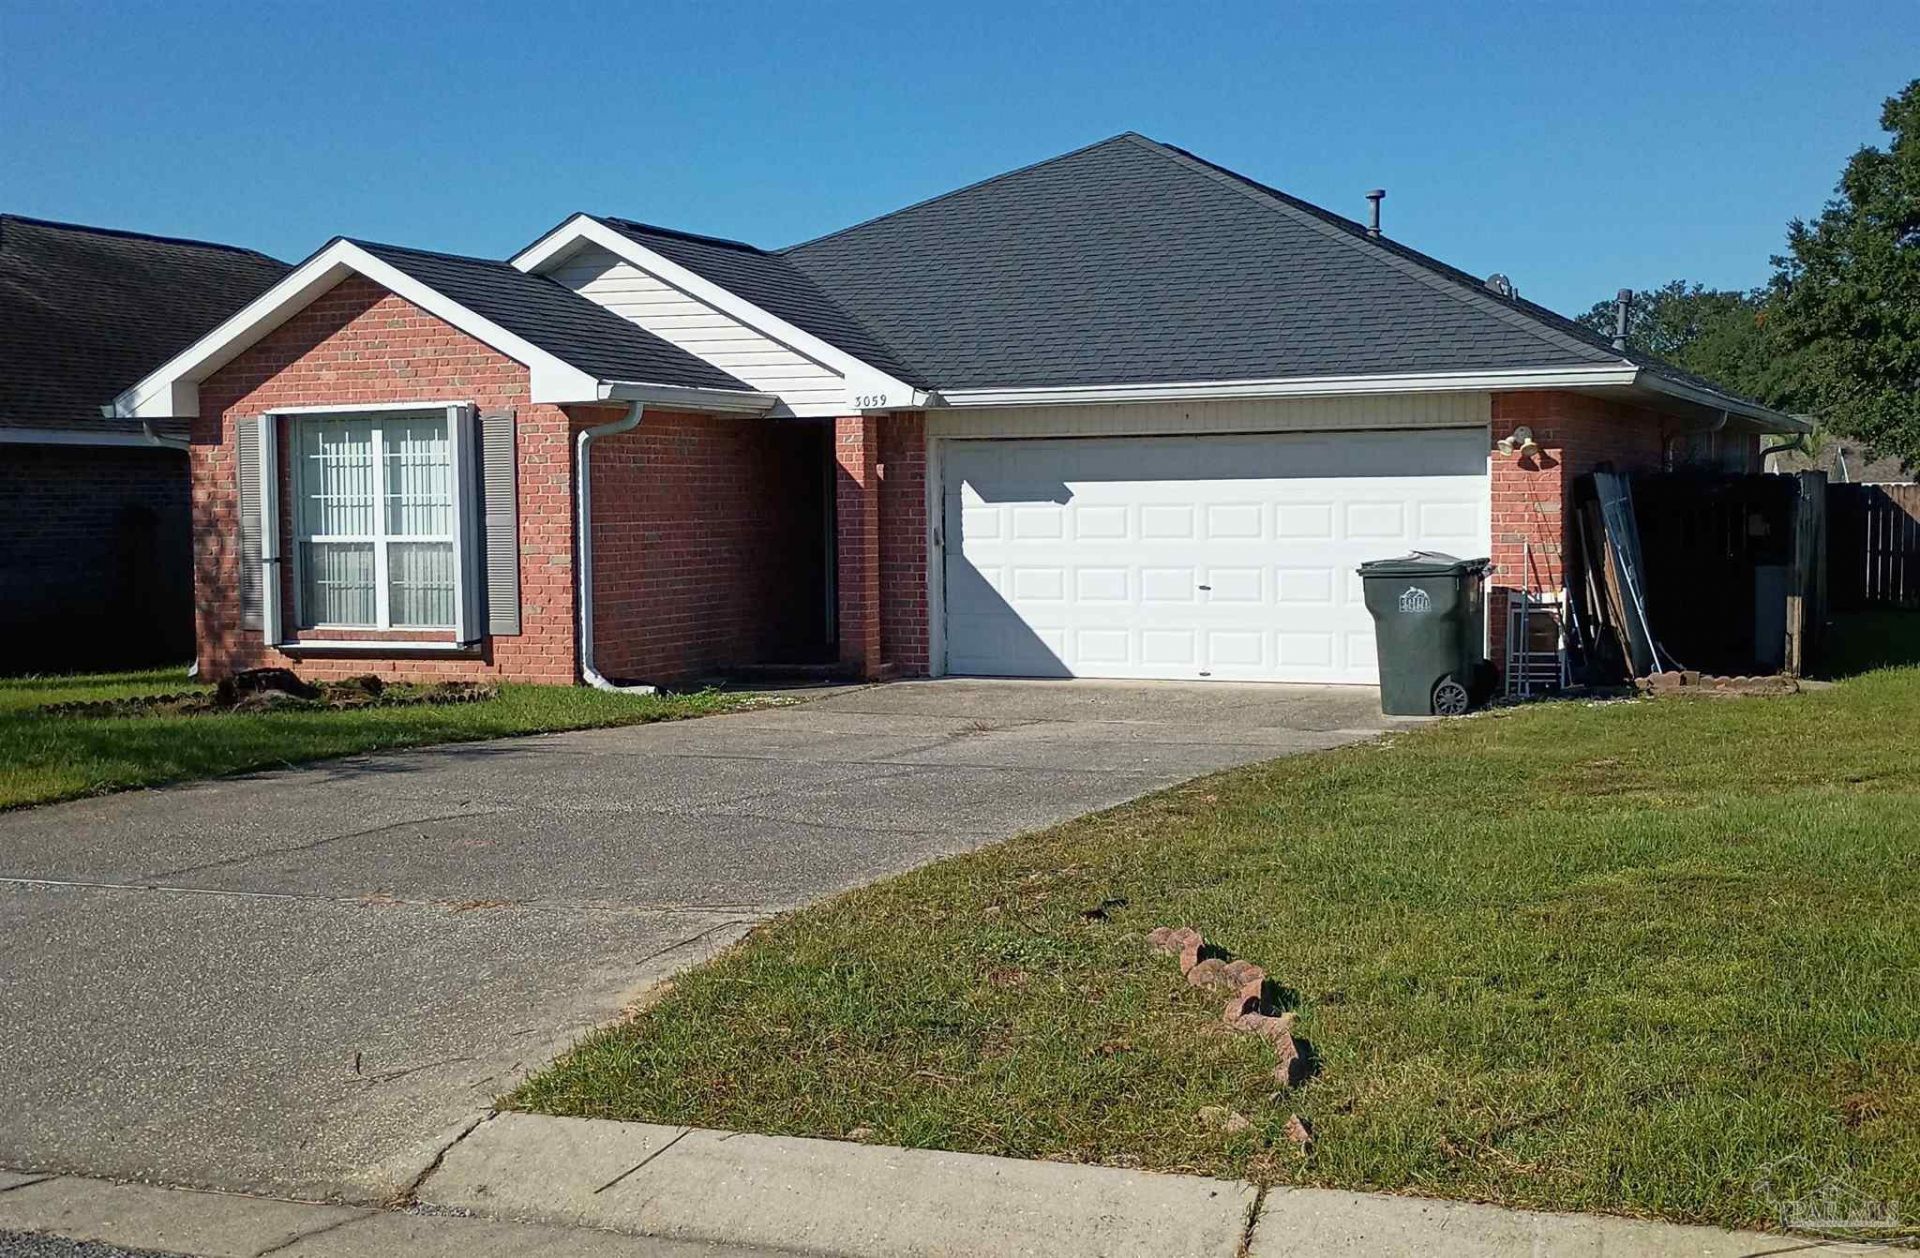
Corner lot, fenced back yard, standard mature lawn. Hurricane shutters may need adjustment to slide easily. Sprinkler system may not be in operation. Vacant -Easy Show; after viewing. Buyer to preform own inspections to their satisfaction. Submit your offer on An As Is Contract with Proof of Funds Statement or Pre-qualifying Letter. Attention: There is still a cleanup situation going on to remove items from the home so please overlook the present mess and items left in the house at this time and you may potentially run into people doing some sort of cleanup work.This is due to the weather situation from Oct. 09 weekend and the cleanup schedule has been delayed. So come and observed the floor plan and the potential of living here, after your input of labor and care.
Property Features
Property Type: Residential - Single Family
Cooling: Central Air, Ceiling Fan(s)
Garage: 2
Heating: Central
Home Style: Contemporary, Traditional
Lot Size: 0.21 Acres
Property Type: Single Family Residence
Stories: 1.0
Year Built: 2001
Feature Descriptions
Appliances: Gas Water Heater, ENERGY STAR Qualified Appliances, ENERGY STAR Qualified Water Heater
Construction Materials: Brick, Frame
Days on Site: 11
Dining Room: Kitchen/Dining Combo
Exterior: Brick, Frame
Fencing: Back Yard
Flooring: Tile, Carpet
Foundation: Slab
HOA Fee: 215
HOA Y/N: Yes
Kitchen: Not Updated
Lot: Central Access, Corner Lot
Lot Dimensions: 0.21 acre(s)
Sewer: Public Sewer
Utilities: Underground Utilities
Water: Public
Zoning: Res Single
Room Sizes
Primary Bedroom: 18 X 18 Level - First
Kitchen: 17 X 11 Level - First
Local Schools
High School: Pine Forest
Middle School: BELLVIEW
Elementary School: Sherwood
Listed By / Shown By
Listed By
Agency Name: The Realty Vault
Shown By
Agent Name: Raigan Cannon
Agent Phone: (817) 734-8317
Estimate Your Payment
Estimated Payment
$ 641.89 per month $567.52 Principal & Interest $0.00 Property Tax (data not provided by mls) $74.38 Homeowner's InsuranceChange Payment Information

Raigan Cannon
Cell: (817) 734-8317
Email Me
Privacy Policy / DMCA Notice / ADA Accessibility


This site is hosted, designed and copyright
© 1994 - 2026 by
Delta Media Group, Inc. -- Patent Pending --
3059 Creole Way | MLS# 690168
This single family home located at 3059 Creole Way, Pensacola, FL 32526 is currently listed for sale by The Realty Vault, with an asking price of $255,000. This property was built in 2001 and has 3 bedrooms and 2 full baths with 1490 sq. ft. Creole Way is located in the Bayou Place subdivision. Search Bayou Place real estate on rcannon.therealtyvault.com today.