
Raigan Cannon
REALTOR®

BEDS3
BATHS2 full
SQUARE FEET1,152
MLS#1013003
STATUSActive
PROPERTY TYPEResidential - Single Family
SUBDIVISIONGROVE HILL
Property Description
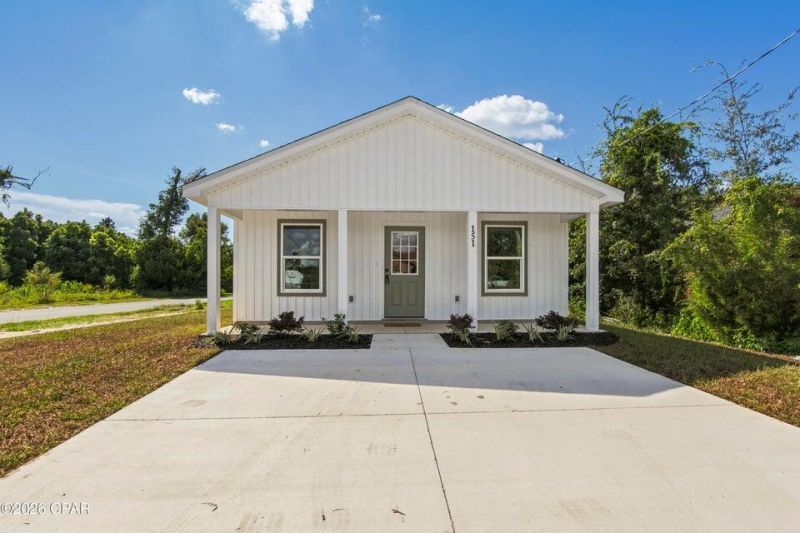
Welcome home to this beautiful new construction 3-bedroom, 2-bath home situated on a spacious Lot in a peaceful setting. Designed with modern living in mind, this home features gorgeous quartz countertops, durable LVP flooring, and a bright, inviting floor plan. Enjoy plenty of outdoor space with a generous yard perfect for entertaining, relaxing, gardening, or creating your own backyard retreat. With brand-new construction, stylish finishes, and the tranquility of country living, this home offers the perfect combination of comfort, quality, and space. Just a few blocks from public Boat Ramp. Don't miss your opportunity to make this beautiful new home yours!
Property Features
Property Type: Residential - Single Family
Cooling: Ceiling Fans, Central Air
Heating: Central
Home Style: Contemporary
Lot Size: 0.17 Acres
Stories: 1.0
Taxes: $378
Year Built: 2026
Feature Descriptions
Appliances: Cooktop, Dishwasher, Disposal, Microwave, Refrigerator, Smoke Detector, Water Heater - Elect
Days on Site: 26
Exterior: Frame, Siding Vinyl
Financing Terms: Conventional, FHA, VA
Flooring: Floor Vinyl
Interior: Breakfast Bar, Kitchen Island, Lighting Recessed, Pantry, Split Bedroom
Lot: Cleared, Corner, Within 1/2 Mile to Water
Lot Dimensions: 50.0 ft x 145.0 ft
Parcel Number: 23961-000-000
Patio/Porch: Porch
Property Condition: Construction Complete
Road Frontage: City Street
Road Surface: Paved
Rooms Total: 7
Sewer: Public Sewer
Sub Type: Detached Single Family
Utilities: Electric, Public Water
Window: Window Treatmnt None, Double Pane Windows
Local Schools
High School: Rutherford
Middle School: Rutherford ( Middle )
Elementary School: Cherry Street
Listed By / Shown By
Listed By
Agency Name: Beachy Beach Real Estate
Shown By
Agent Name: Raigan Cannon
Agent Phone: (817) 734-8317
Agency Title: The Realty Vault

Estimate Your Payment
Estimated Payment
$ 585.29 per month $489.62 Principal & Interest $31.50 Property Tax $64.17 Homeowner's InsuranceChange Payment Information

Raigan Cannon
Cell: (817) 734-8317
Email Me
Privacy Policy / DMCA Notice / ADA Accessibility


This site is hosted, designed and copyright
© 1994 - 2026 by
Delta Media Group, Inc. -- Patent Pending --
151 Harlem Avenue | MLS# 1013003
This single family home located at 151 Harlem Avenue, Panama City, FL 32401 is currently listed for sale with an asking price of $220,000. This property was built in 2026 and has 3 bedrooms and 2 full baths with 1152 sq. ft. Harlem Avenue is located in the GROVE HILL subdivision. Search GROVE HILL real estate on rcannon.therealtyvault.com today.