
Raigan Cannon
REALTOR®

BEDS3
BATHS1 full
SQUARE FEET1,456
MLS#688965
STATUSActive
PROPERTY TYPEResidential - Single Family
SUBDIVISIONMayfair
Property Description
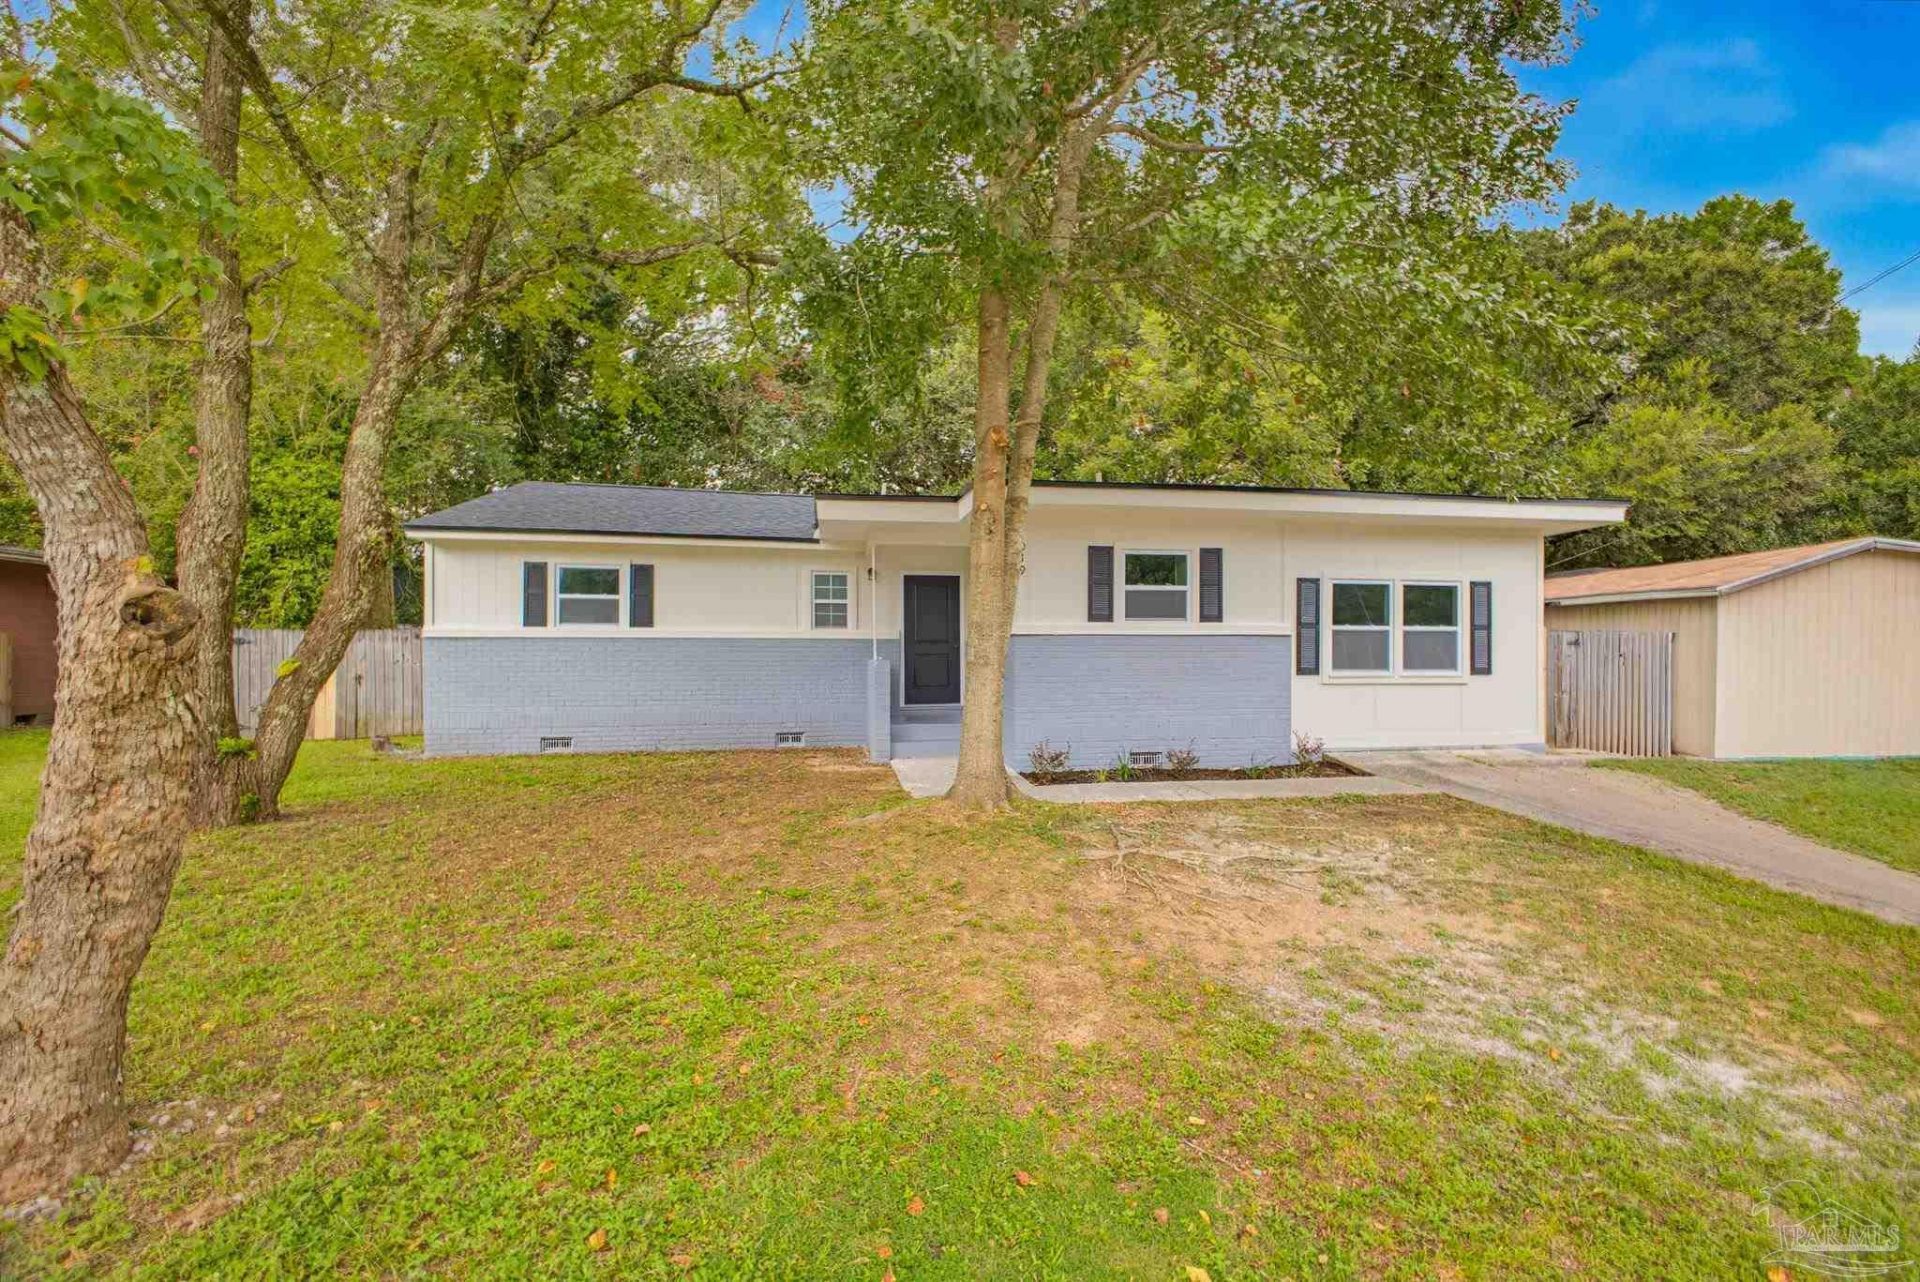
NO HURRICANE DAMAGE! Welcome home to this beautifully remodeled home offering plenty of space with two separate family rooms! Step inside to a thoughtfully designed floor plan featuring a private living room tucked toward the rear of the home. The adjoining dining area flows into the completely updated kitchen, featuring white shaker cabinetry, stainless steel appliances, butcher block countertops, and a fresh, modern feel. Downstairs, you'll find a spacious bonus family room along with a separate laundry room, providing additional flexibility for everyday living. Down the hall are two oversized bedrooms and a shared full bathroom. Outside, enjoy a spacious, shaded backyard with plenty of room to relax, entertain, or play. With its fresh updates, flexible living spaces, and inviting backyard, this home is ready for its next owners. Schedule your private tour today!
Property Features
Property Type: Residential - Single Family
Cooling: Central Air
Heating: Central
Home Style: Traditional
Lot Size: 0.20 Acres
Property Type: Single Family Residence
Stories: 1.0
Year Built: 1959
Amenities
High Speed Internet
Feature Descriptions
Appliances: Electric Water Heater, Built In Microwave, Dishwasher, Refrigerator
Construction Materials: Brick, Frame
Days on Site: 42
Dining Room: Kitchen/Dining Combo, Living/Dining Combo
Exterior: Brick, Frame
Fencing: Back Yard
Foundation: Slab
Kitchen: Updated, Pantry
Lot: Cul-De-Sac
Lot Dimensions: 0.20 acre(s)
Sewer: Public Sewer
Water: Public
Zoning: Res Single
Room Sizes
Dining Room: 14.833333333 X 11 Level - First
Kitchen: 10.166666666 X 9.5 Level - First
Living Room: 13.083333333 X 11.416666666 Level - First
Local Schools
High School: Escambia
Middle School: WARRINGTON
Elementary School: Oakcrest
Listed By / Shown By
Listed By
Agency Name: American Valor Realty LLC
Agency Phone: 850-977-5698
Shown By
Agent Name: Raigan Cannon
Agent Phone: (817) 734-8317
Agency Title: The Realty Vault

Estimate Your Payment
Estimated Payment
$ 465.44 per month $411.51 Principal & Interest $0.00 Property Tax (data not provided by mls) $53.93 Homeowner's InsuranceChange Payment Information

Raigan Cannon
Cell: (817) 734-8317
Email Me
Privacy Policy / DMCA Notice / ADA Accessibility


This site is hosted, designed and copyright
© 1994 - 2026 by
Delta Media Group, Inc. -- Patent Pending --
1019 Trenton Dr | MLS# 688965
This single family home located at 1019 Trenton Dr, Pensacola, FL 32505 is currently listed for sale with an asking price of $184,900. This property was built in 1959 and has 3 bedrooms and 1 full baths with 1456 sq. ft. Trenton Dr is located in the Mayfair subdivision. Search Mayfair real estate on rcannon.therealtyvault.com today.