
Raigan Cannon
REALTOR®

BEDS3
BATHS2 full
SQUARE FEET2,122
MLS#686601
STATUSActive
PROPERTY TYPEResidential - Single Family
SUBDIVISIONPlantation Woods
Property Description
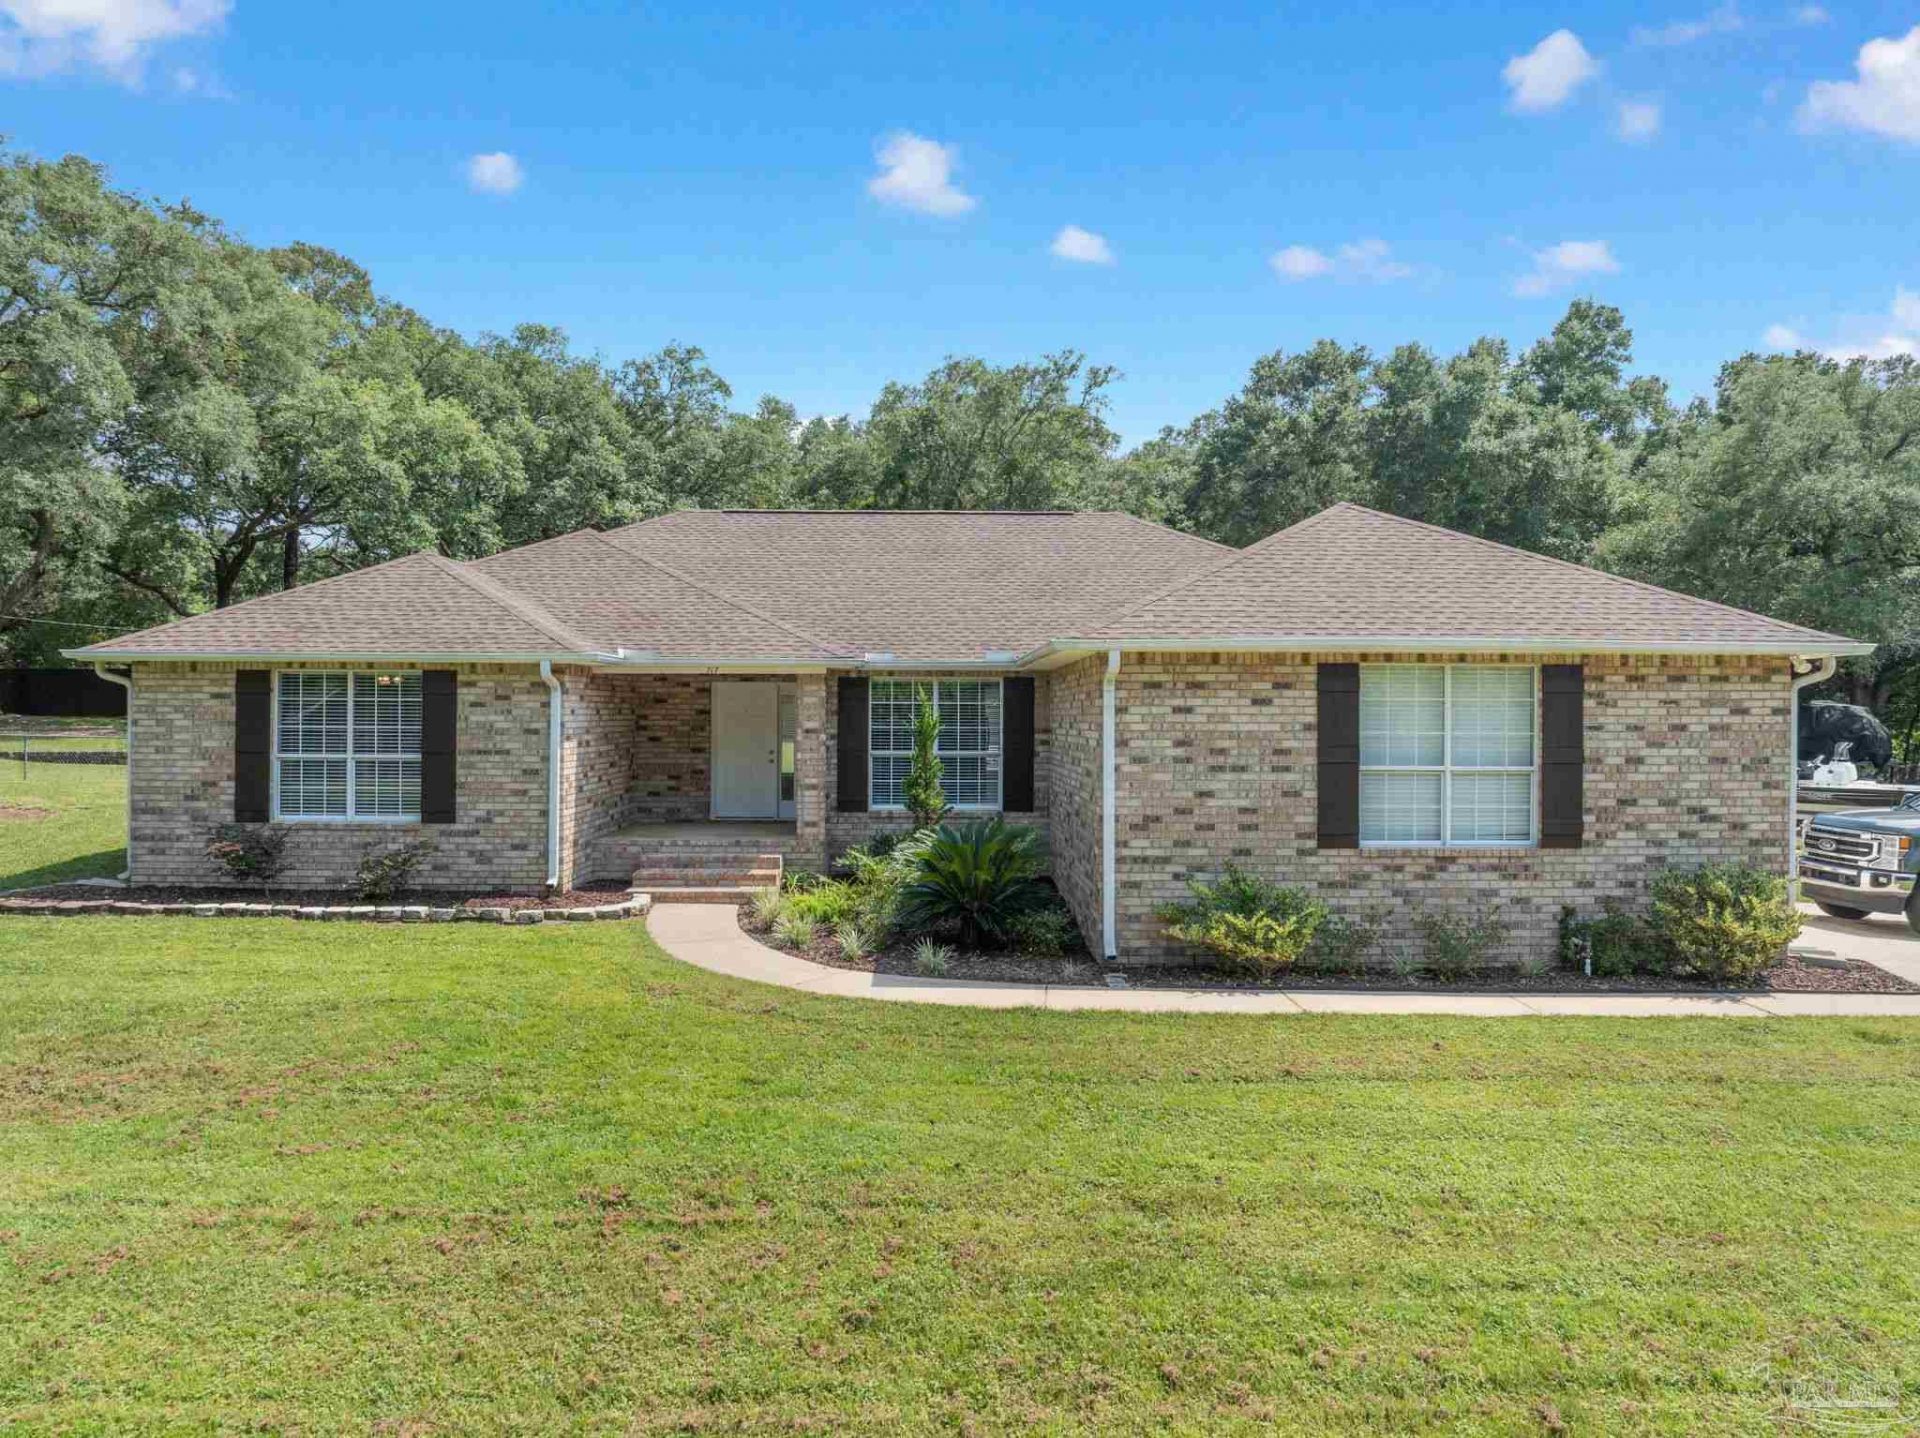
Welcome to this inviting home in Plantation Woods. This 2,122 sq. ft. residence is equipped with a whole-house generator and features an attached two-car garage plus an additional detached two-car garage with 220-amp power-ideal for a workshop, ADU, or pool house. Inside, you'll find an eat-in kitchen and a separate formal dining room currently used as an office. The living area centers around a cozy fireplace with windows that frame views of the pool. A practical split floor plan places two bedrooms and a full bath on one side of the home and the primary suite on the other. Outdoors, the generous lot offers room to expand, space to store all your toys, and the flexibility to add an RV pad or boat parking-perfect for embracing the Florida lifestyle. Schedule your showing today so you don't miss out.
Property Features
Property Type: Residential - Single Family
Cooling: Central Air
Garage: 2
Heating: Central, Fireplace(s)
Home Style: Ranch
Lot Size: 1.00 Acres
Property Type: Single Family Residence
Stories: 1.0
Year Built: 1992
Amenities
Vaulted Ceiling(s)
Feature Descriptions
Appliances: Electric Water Heater, Dryer, Washer, Built In Microwave, Dishwasher, Oven
Construction Materials: Brick
Dining Room: Eat-in Kitchen, Formal Dining Room
Exterior: Brick
Fencing: Back Yard, Chain Link
Flooring: Hardwood, Tile
Formal Dining: Yes
Foundation: Slab
Kitchen: Updated, Granite Counters
Lot: Central Access
Lot Dimensions: 1.00 acre(s)
Sewer: Septic Tank
Swimming Pool: Yes
Zoning: Res Single
Room Sizes
Primary Bedroom: 14 X 15.5 Level - First
Dining Room: 12 X 11 Level - First
Kitchen: 12 X 11 Level - First
Living Room: 21 X 18 Level - First
Local Schools
High School: Tate
Middle School: BEULAH
Elementary School: Pine Meadow
Listed By / Shown By
Listed By
Agency Name: Avenue Realty
Agency Phone: 850-549-9456
Shown By
Agent Name: Raigan Cannon
Agent Phone: (817) 734-8317
Agency Title: The Realty Vault

Estimate Your Payment
Estimated Payment
$ 1,208.27 per month $1,068.27 Principal & Interest $0.00 Property Tax (data not provided by mls) $140.00 Homeowner's InsuranceChange Payment Information

Raigan Cannon
Cell: (817) 734-8317
Email Me
Privacy Policy / DMCA Notice / ADA Accessibility


This site is hosted, designed and copyright
© 1994 - 2026 by
Delta Media Group, Inc. -- Patent Pending --
717 Tara Rd | MLS# 686601
This single family home located at 717 Tara Rd, Cantonment, FL 32533 is currently listed for sale with an asking price of $480,000. This property was built in 1992 and has 3 bedrooms and 2 full baths with 2122 sq. ft. Tara Rd is located in the Plantation Woods subdivision. Search Plantation Woods real estate on rcannon.therealtyvault.com today.