
Raigan Cannon
REALTOR®

BEDS3
BATHS2 full 1 partial
SQUARE FEET1,553
MLS#686444
STATUSActive
PROPERTY TYPEResidential - Townhouse
SUBDIVISIONCedar Village
Property Description
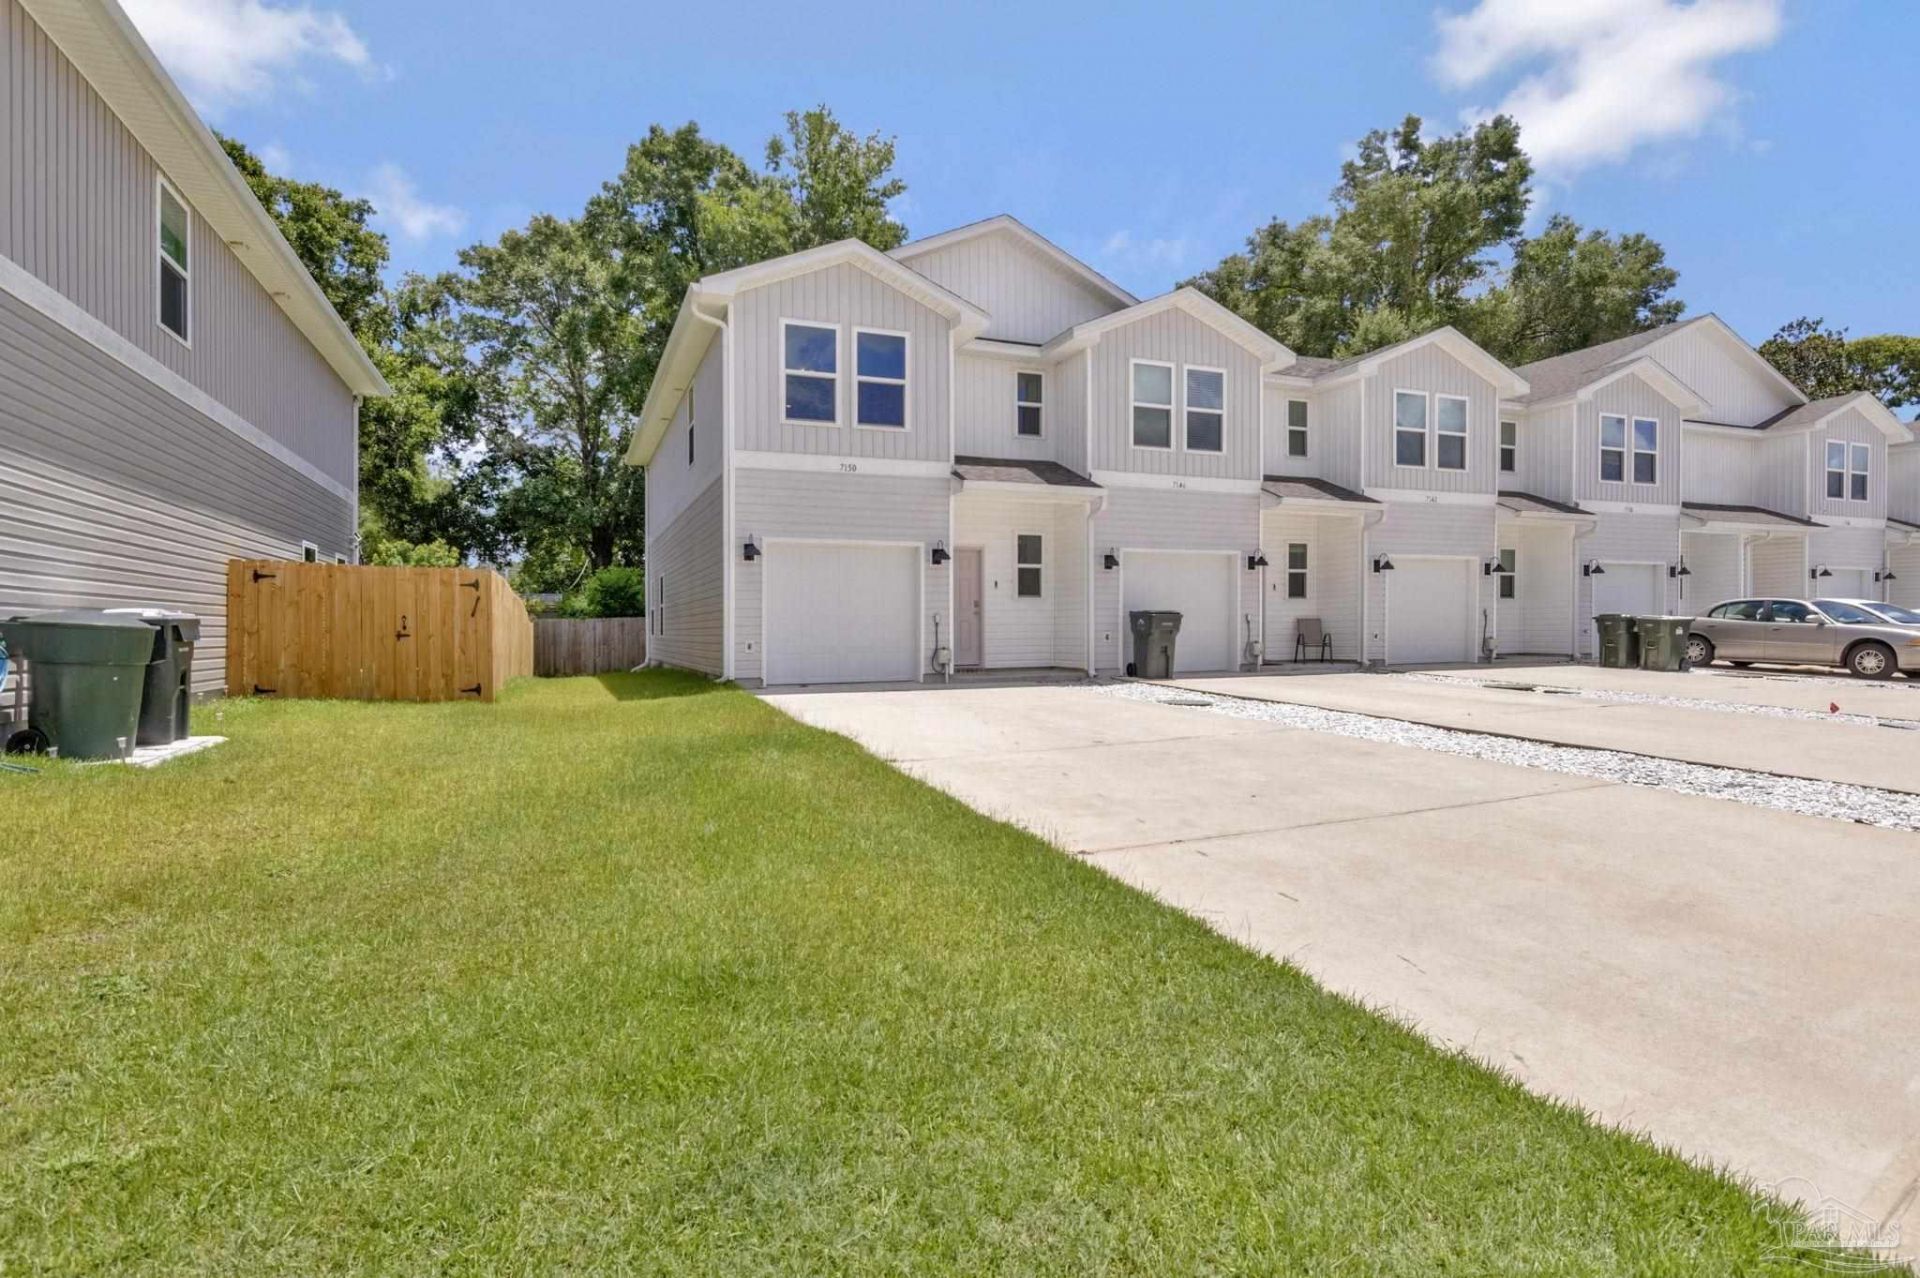
Welcome to modern, low-maintenance living in Pensacola! Built in 2024, this move-in ready end-unit townhouse offers functional layout features and newer finishes throughout. Positioned as an end unit, the home includes additional windows in both the main-level living area and the upper-level primary suite, providing enhanced natural lighting. An extra-long driveway accommodates up to six vehicles for off-street parking. Main Level: Open-concept living and dining area with a powder room located under the staircase. All bedrooms are situated on the second floor, with the primary suite positioned separately from the additional bedrooms. A dedicated laundry closet is situated on the second floor near the bedrooms. Located with easy access to I-10 and I-110. Nearby amenities include area schools, medical facilities, dining, and retail centers. Pensacola International Airport (PNS): ~5 minutes NAS Pensacola: ~15 miles NAS Whiting Field: ~25 miles Schedule your showing to view this special end unit townhome!
Property Features
Property Type: Residential - Townhouse
Cooling: Central Air, Ceiling Fan(s), ENERGY STAR Qualified E
Garage: 1
Heating: Central
Home Style: A-Frame, Craftsman
Lot Size: 0.04 Acres
Property Type: Res Attached
Stories: 2.0
Year Built: 2024
Amenities
Baseboards
Ceiling Fan(s)
High Ceilings
Feature Descriptions
Appliances: Electric Water Heater, Dryer, Washer, Built In Microwave, Dishwasher, Disposal, Microwave, Refrigerator, Self Cleaning Oven, ENERGY STAR Qualified Dishwasher, ENERGY STAR Qualified Dryer, ENERGY STAR Qualified Refrigerator, ENERGY STAR Qualified Appliances, ENERGY STAR Qualified Washer, ENERGY STAR Qualified Water Heater
Construction Materials: Frame
Days on Site: 3
Dining Room: Eat-in Kitchen, Living/Dining Combo
Exterior: Frame
Flooring: Vinyl
Foundation: Slab
HOA Fee: 500
HOA Y/N: Yes
Kitchen: Not Updated, Granite Counters, Kitchen Island
Lot: Central Access
Lot Dimensions: 0.04 acre(s)
Sewer: Grinder Pump, Public Sewer
Water: Public
Zoning: Res Single
Room Sizes
Primary Bedroom: 15.08 X 11.06 Level - Second
Kitchen: 19.02 X 8.05 Level - First
Living Room: 19.02 X 11.11 Level - First
Local Schools
High School: Washington
Middle School: WORKMAN
Elementary School: Holm
Listed By / Shown By
Listed By
Agency Name: Connell & Company Realty Inc.
Agency Phone: 850-478-4141
Shown By
Agent Name: Raigan Cannon
Agent Phone: (817) 734-8317
Agency Title: The Realty Vault

Estimate Your Payment
Estimated Payment
$ 629.06 per month $556.17 Principal & Interest $0.00 Property Tax (data not provided by mls) $72.89 Homeowner's InsuranceChange Payment Information

Raigan Cannon
Cell: (817) 734-8317
Email Me
Privacy Policy / DMCA Notice / ADA Accessibility


This site is hosted, designed and copyright
© 1994 - 2026 by
Delta Media Group, Inc. -- Patent Pending --
7150 Village Ln | MLS# 686444
This townhouse located at 7150 Village Ln, Pensacola, FL 32504 is currently listed for sale with an asking price of $249,900. This property was built in 2024 and has 3 bedrooms and 2 full and 1 partial baths with 1553 sq. ft. Village Ln is located in the Cedar Village subdivision. Search Cedar Village real estate on rcannon.therealtyvault.com today.